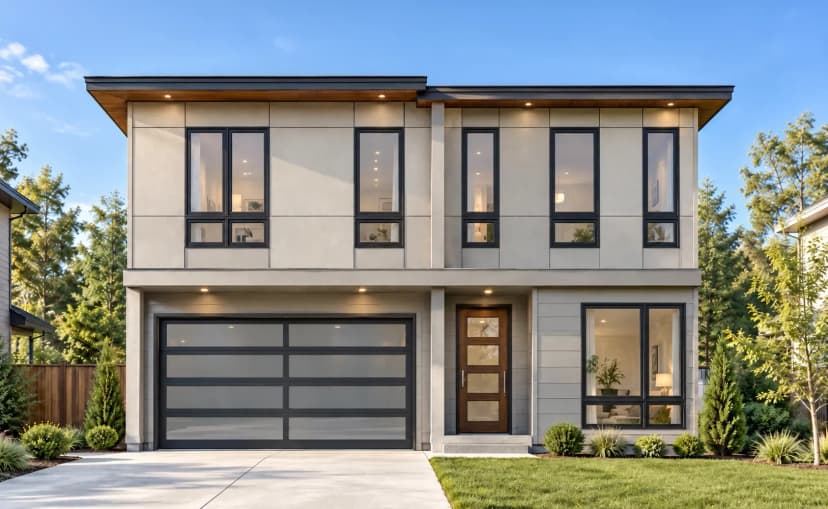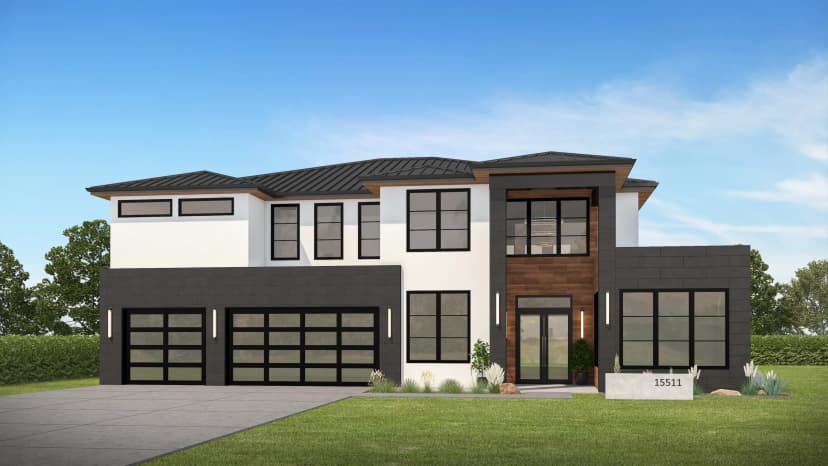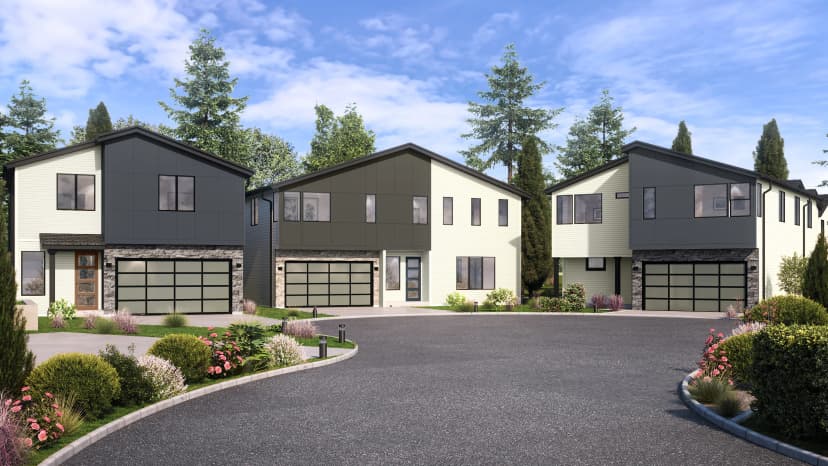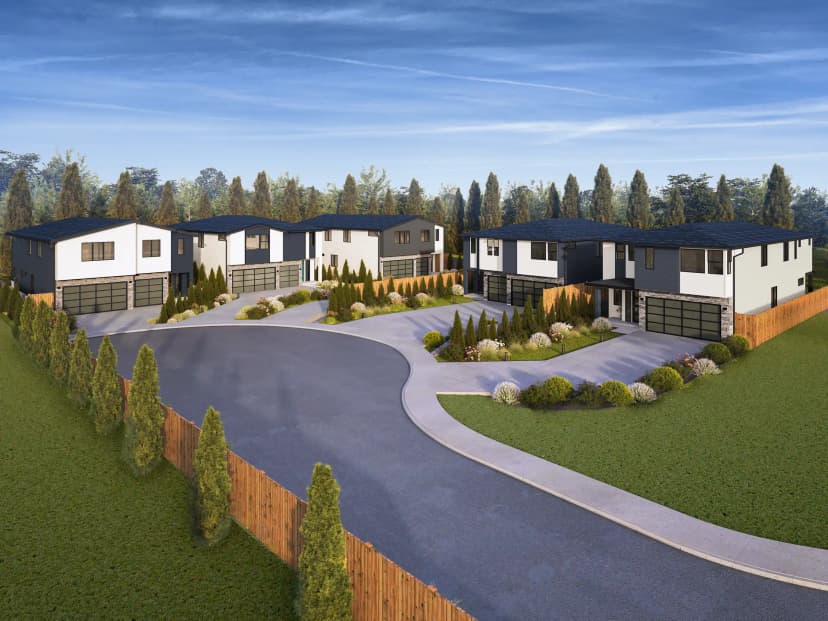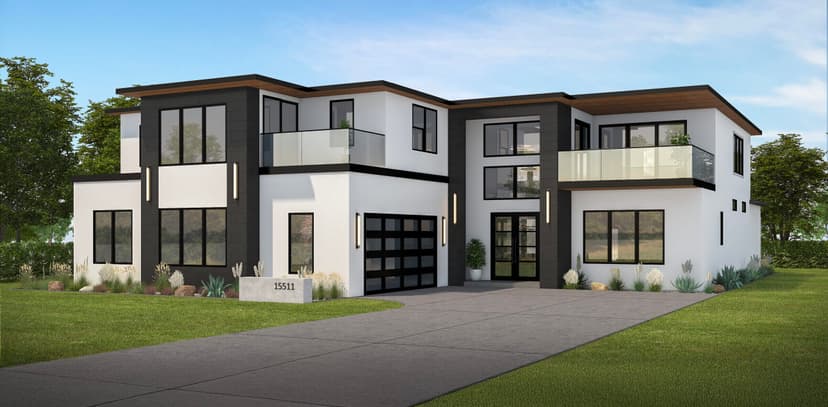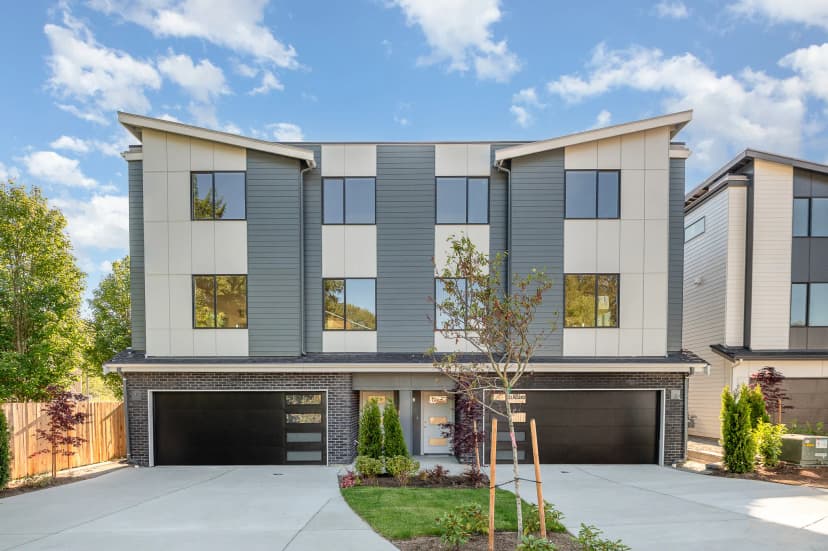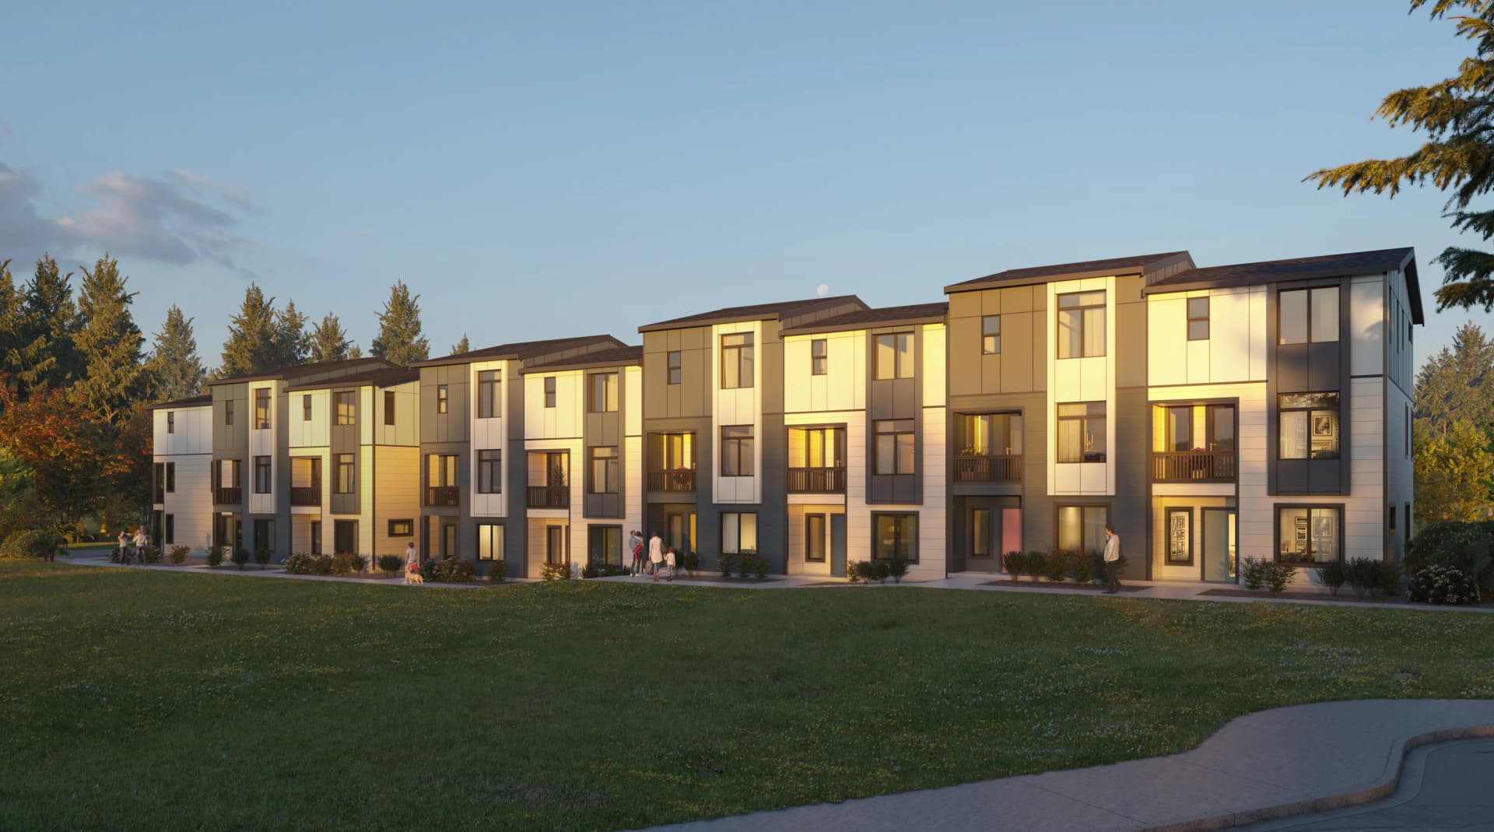


*All images and renderings shown are for illustration purposes only and may not be an exact representation of the finished product.
 21
21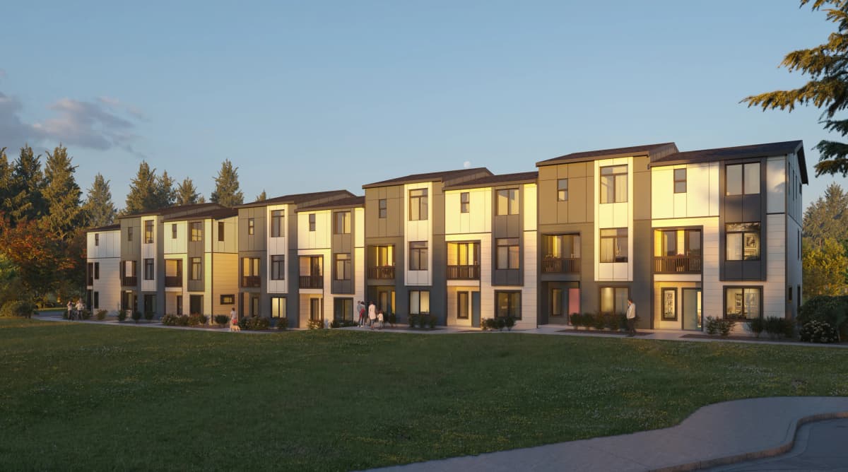
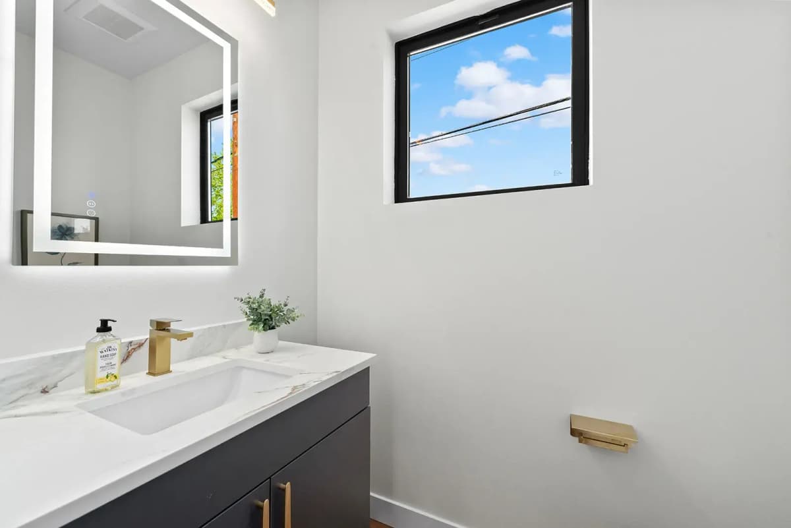
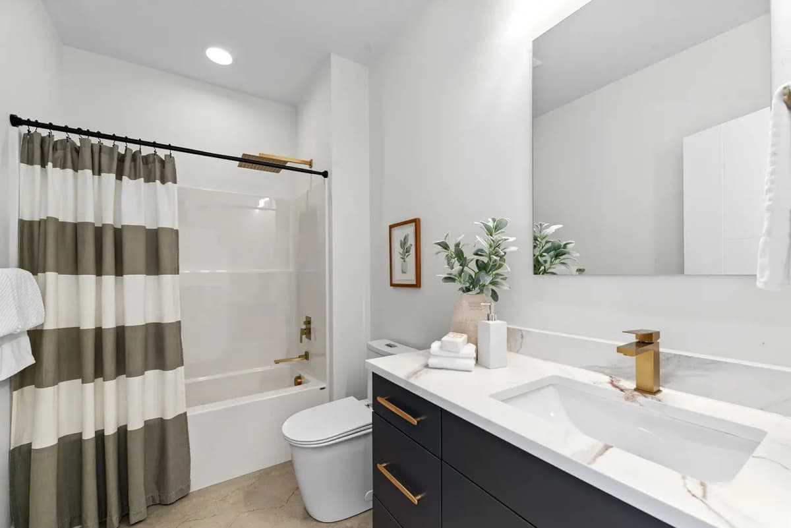
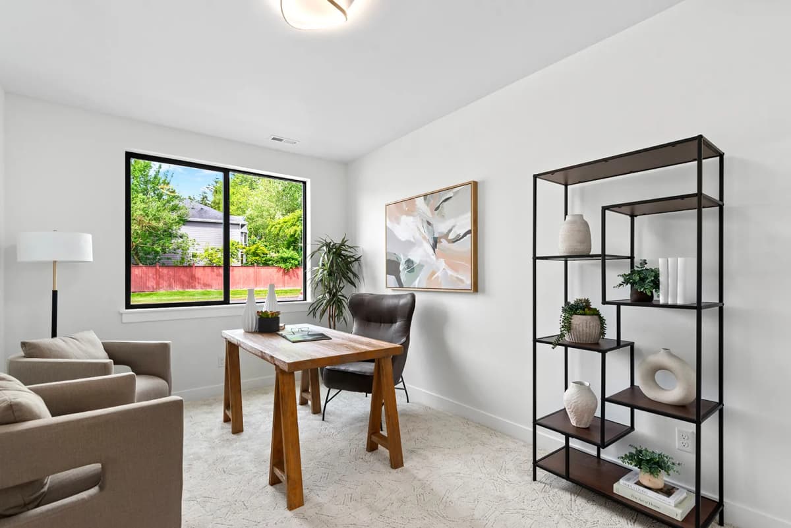
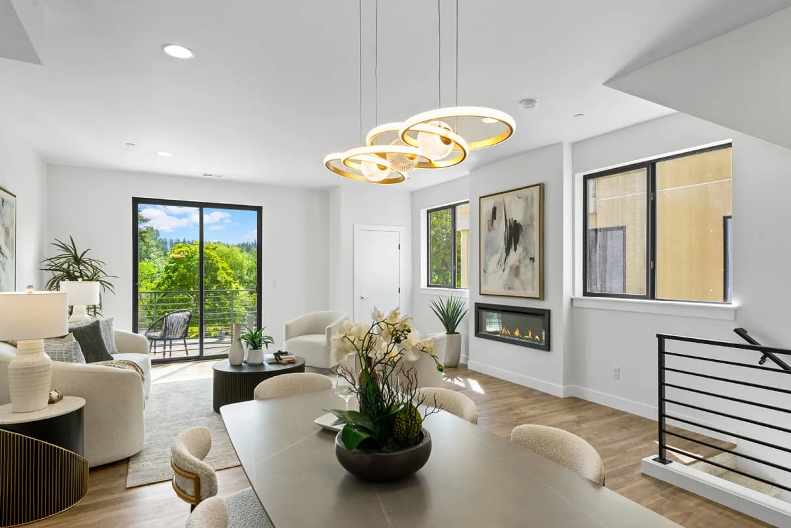
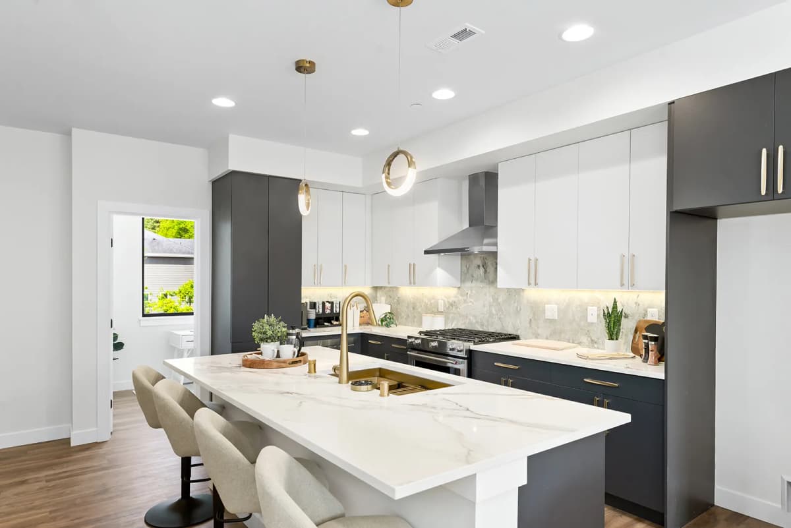
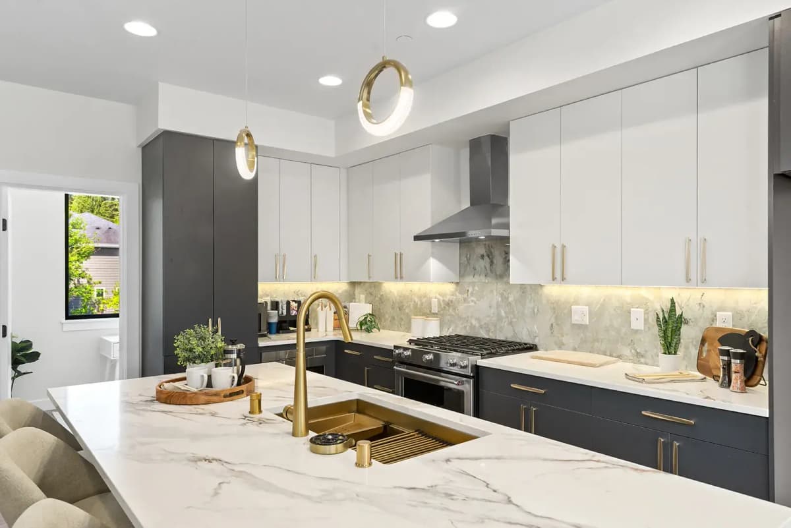
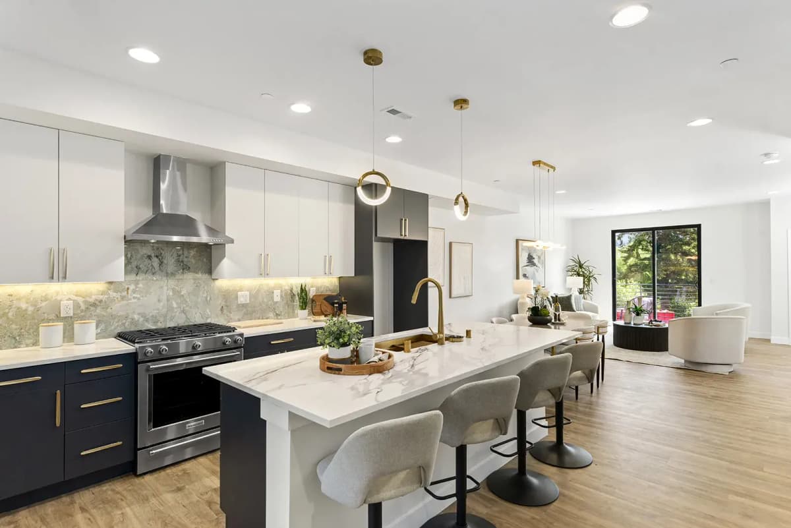
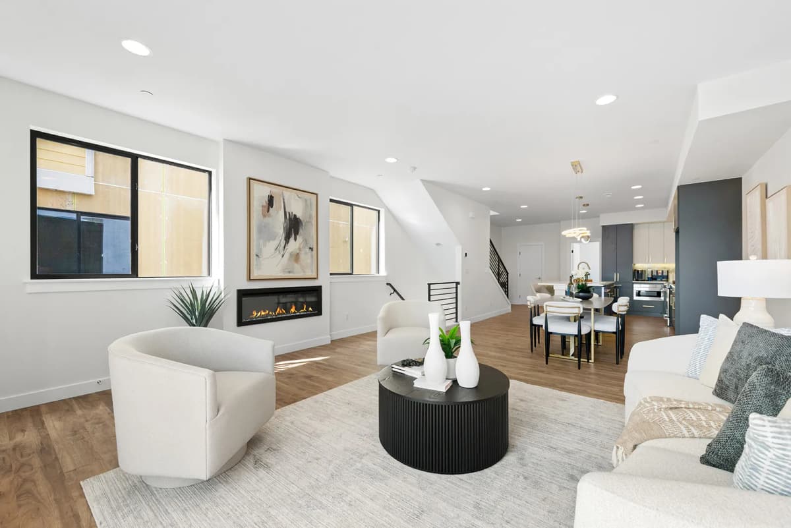


9 On Filbert | 9 New Luxury Townhomes In Bothell, WA
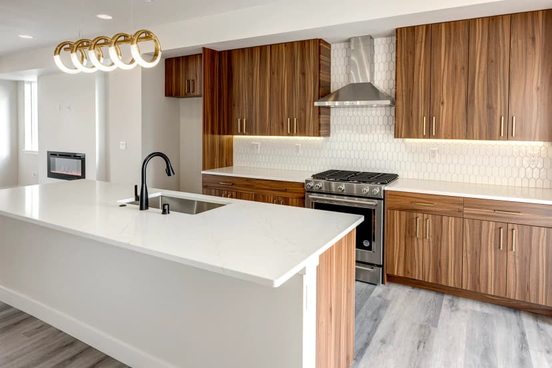
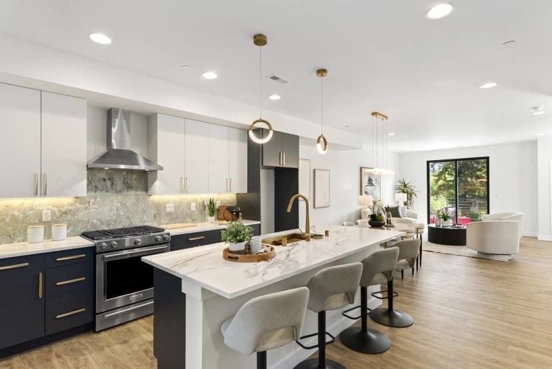
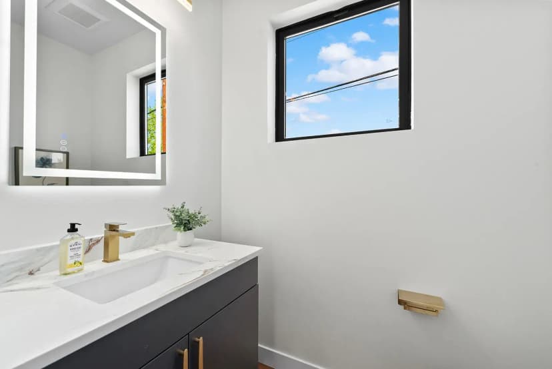
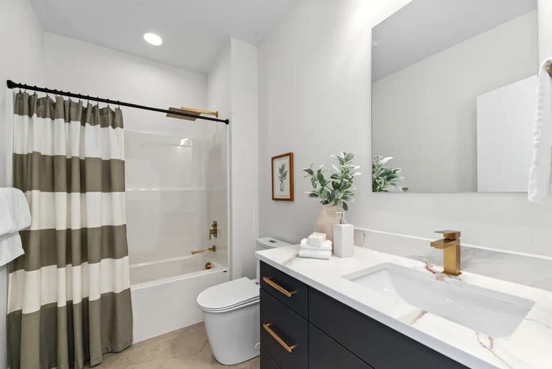
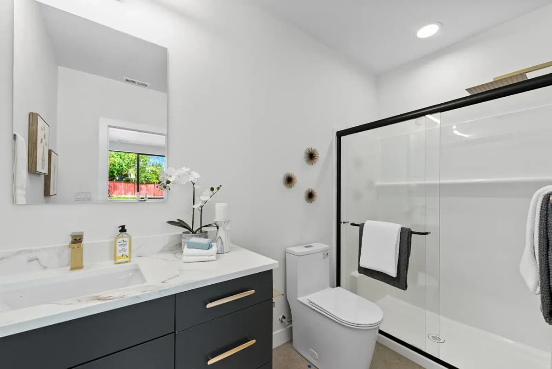
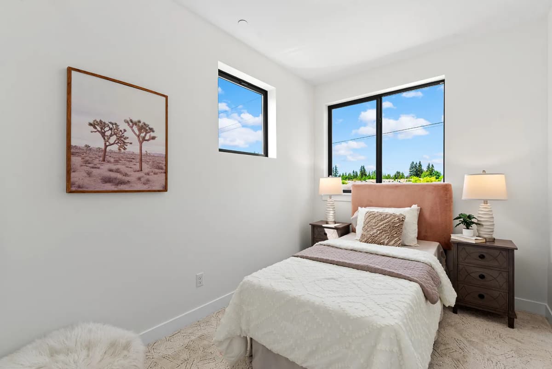
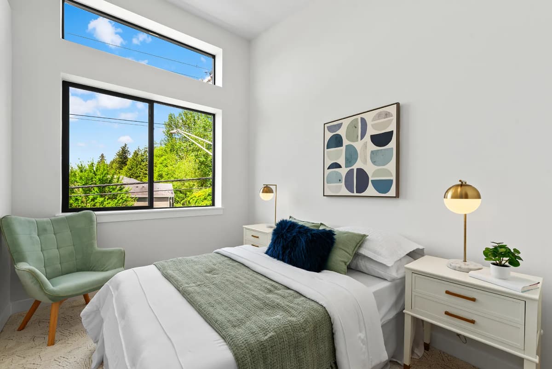
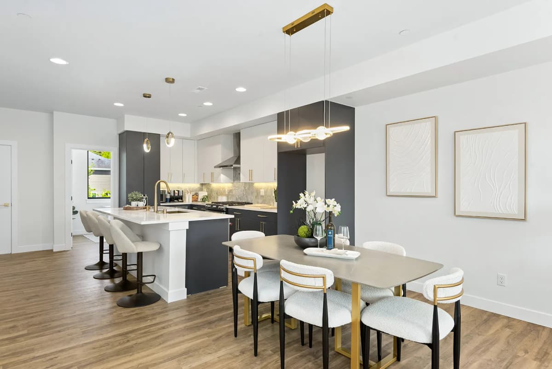
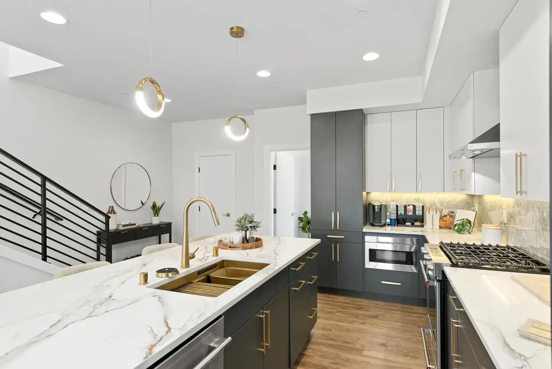
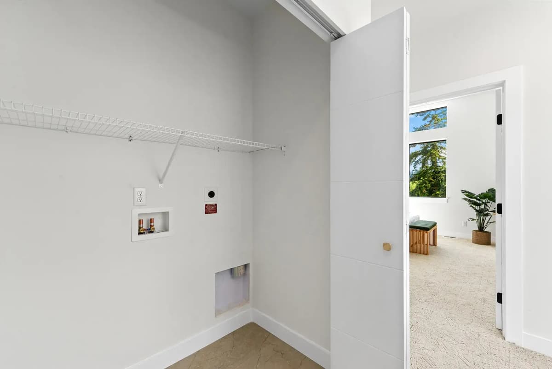
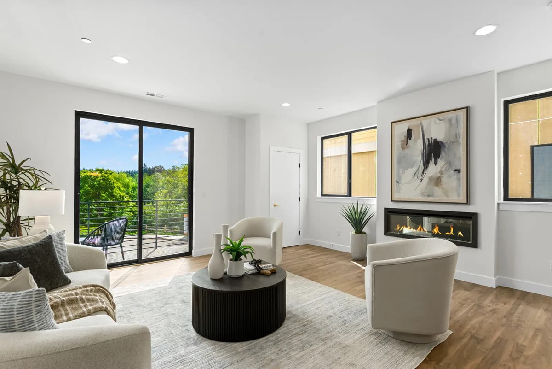
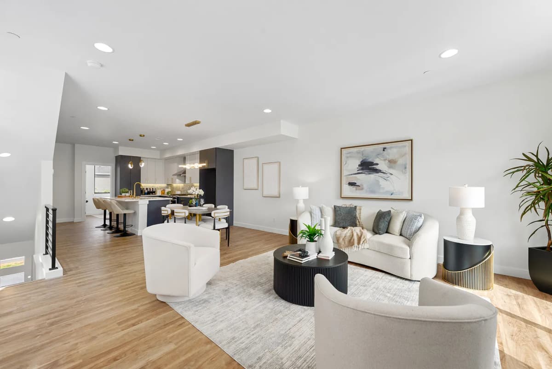
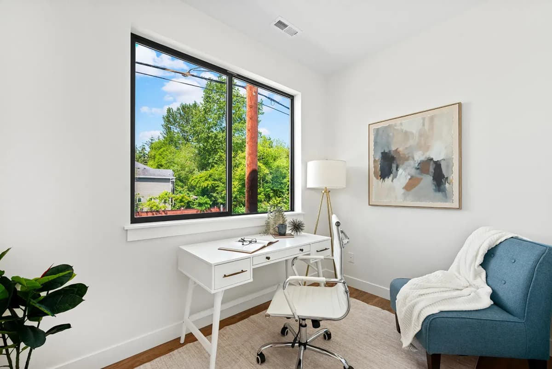
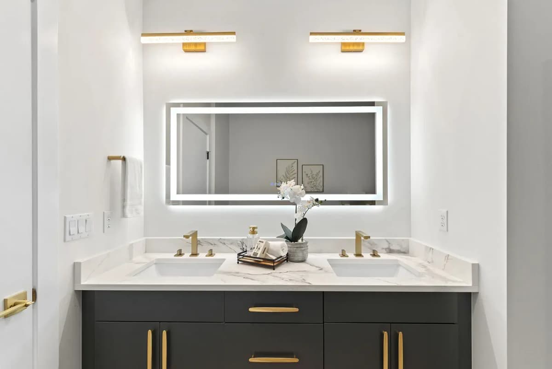
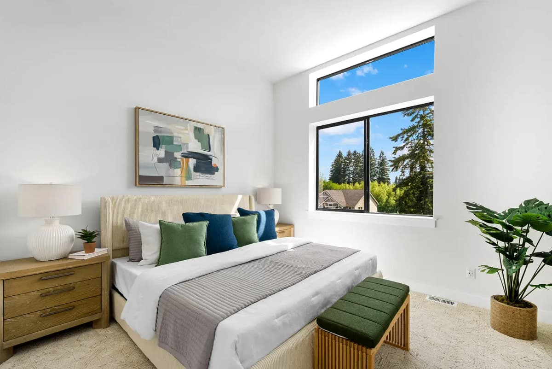
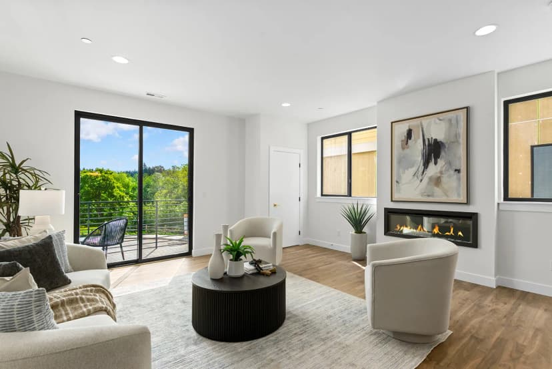
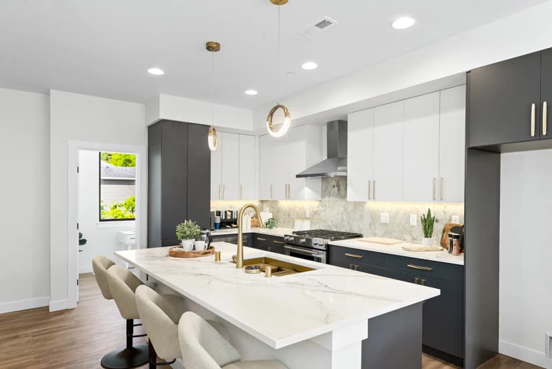
Step inside your new modern townhome at 9 on Filbert. These homes feature high-end finishes throughout, bright open-concept layouts, a gourmet kitchen with stunning 3cm Quartz countertops, and Porcelain tile backsplash, dining space with storage and more. Enjoy an entry-level guest suite (bedroom and full bath), for visitors or office space. Primary suite with walk-in closet on the top floor. Perfectly positioned, 9 on Filbert is centrally located to the Alderwood Mall area for shopping & dining, Alderwood Mall, and UW Bothell / Cascadia Community College. Edmonds School District too. Just minutes from the Lynnwood Light Rail Station and easy access to both I-5 and I-405. This is expert craftsmanship and modern convenience—the ideal setting for your next chapter.
Highlights:
- Guest Suite on Ground Floor
- Central Air System with A/C
- Electric Fireplace
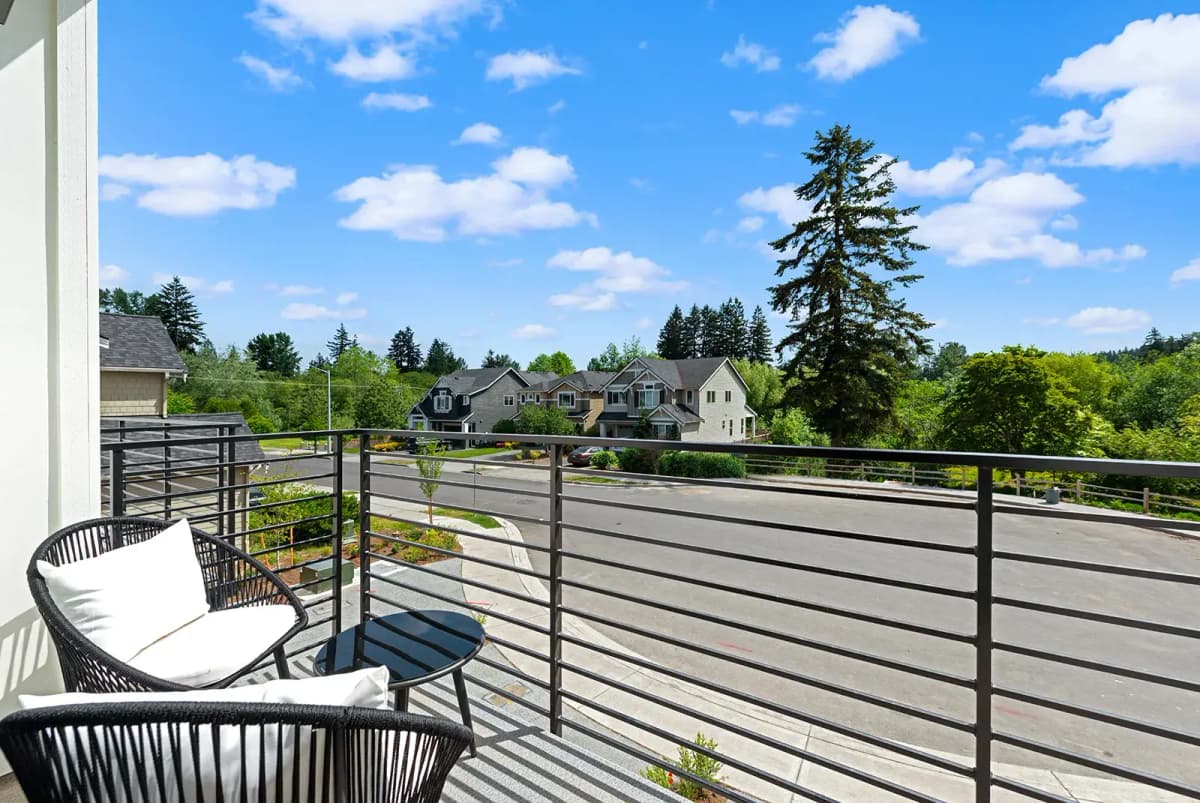
- Covered Deck
- Near Alderwood Mall and Lynnwood Light Rail
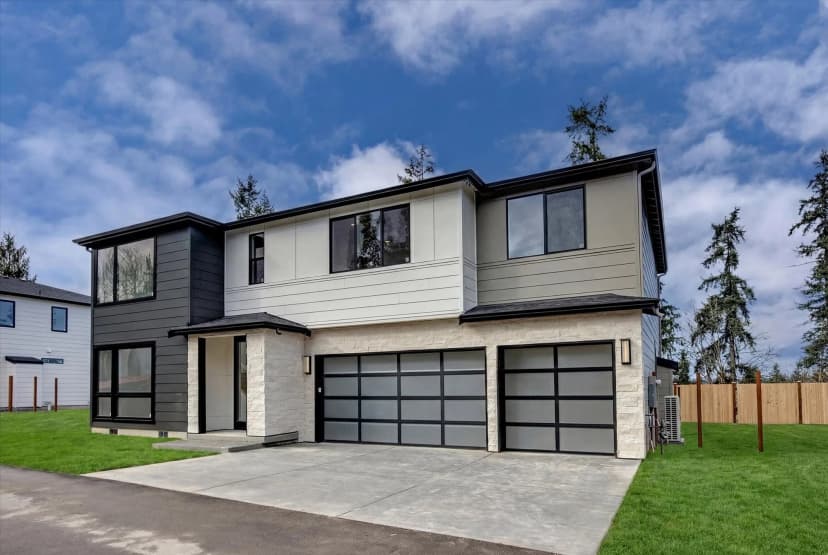
- 2-Car Attached, Side-by-Side Garage
- Ring Doorbell + EV Charger Outlet
- Edmonds School District
Ready to discover your lifestyle here?
Floorplans
PLAN 1640
4 Beds | 3.5 Bath | 1,640 sq.ft | 2-Car Garage
PLAN 1640-R
4 Beds | 3.5 Bath | 1,640 sq.ft | 2-Car Garage
Featured Finishes
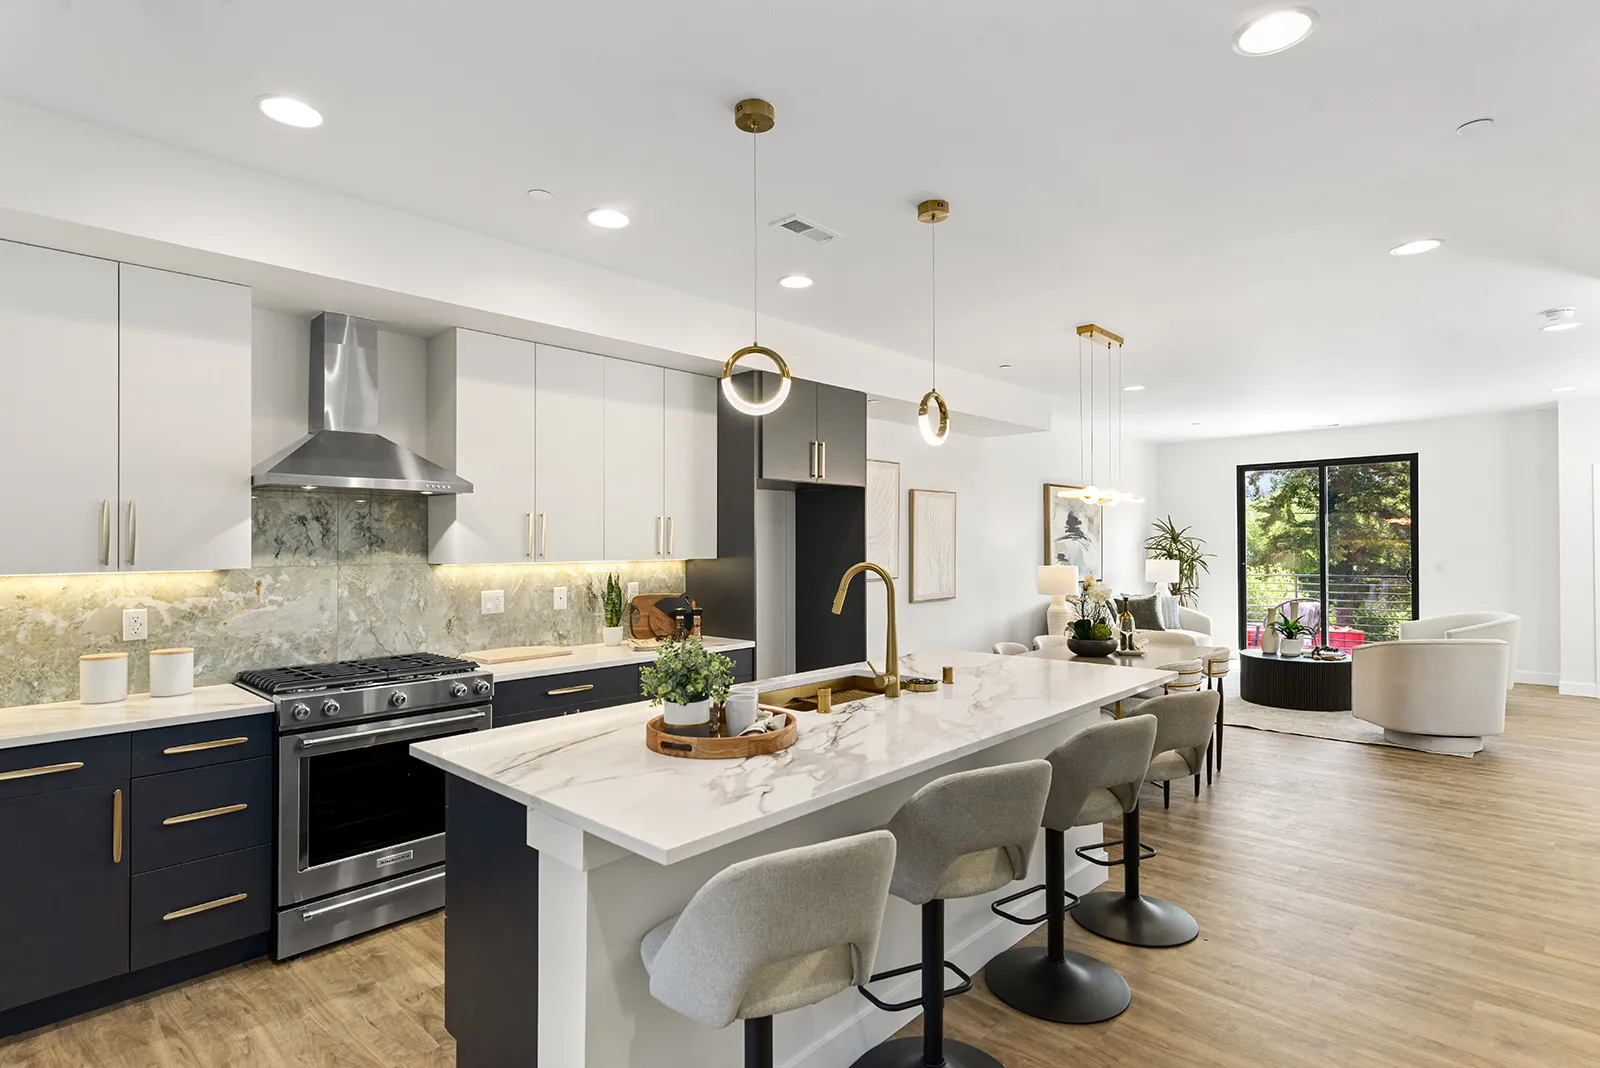
Each MSR home is built to the MSR Standard, meaning each of our homes is constructed to the highest level of quality and includes designer, high-end fixtures and finishes. At 9 On Filbert you’ll have:
- Porcelain Tile Fireplace Surround
- Kitchen: 3cm Slab Quartz Countertops and Backsplash
- Bosch Stainless Steel Appliances
- Designer Lighting Fixtures
- Durable SPC Flooring
- Lush, high-pile carpet
Neighborhood Guide
 school
 shopping mall
 cafe
cafe library
 gym
gym park
parkNearby Amenities
Click any marker on the map to view details.
Frequently Asked Questions
Similar Properties You May Like