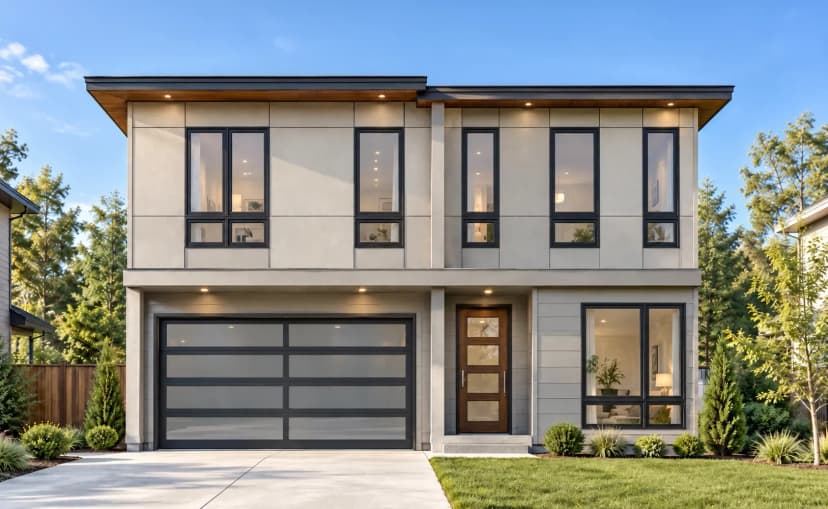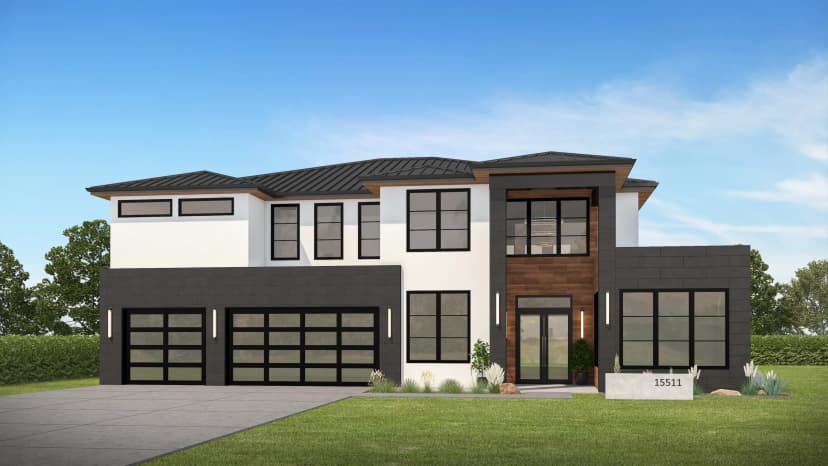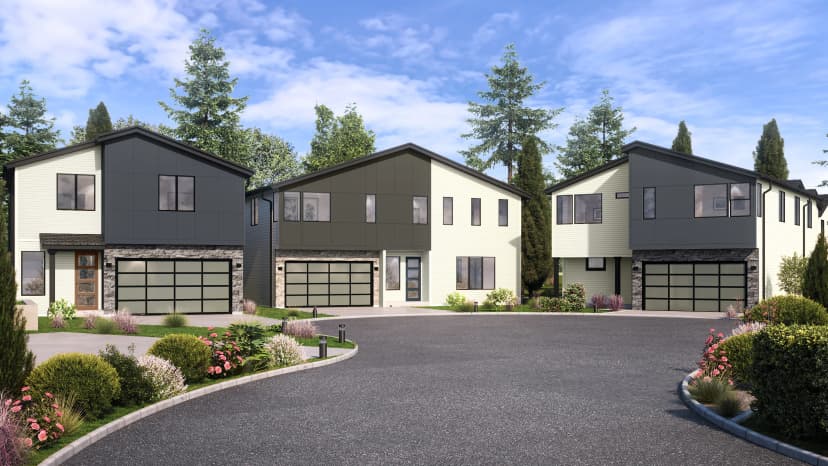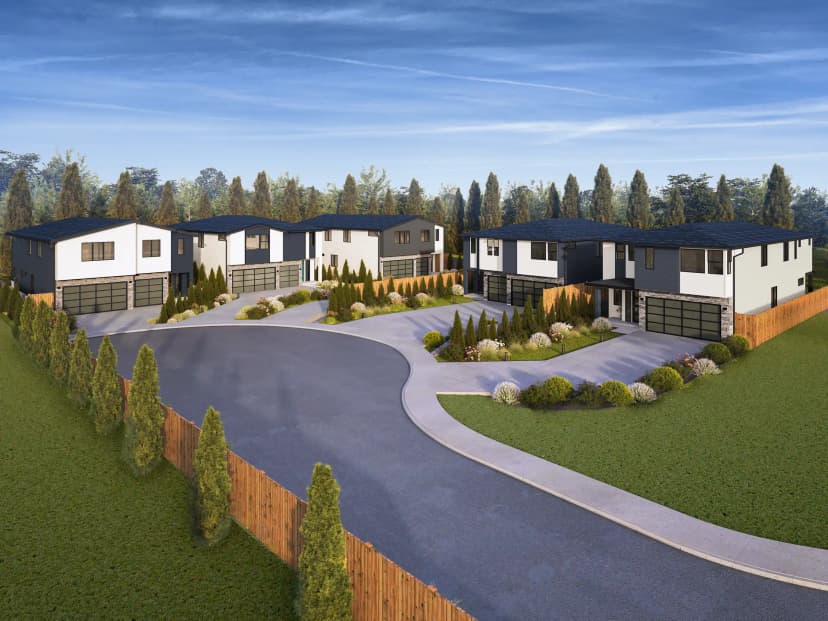


*All images and renderings shown are for illustration purposes only and may not be an exact representation of the finished product.
 5
5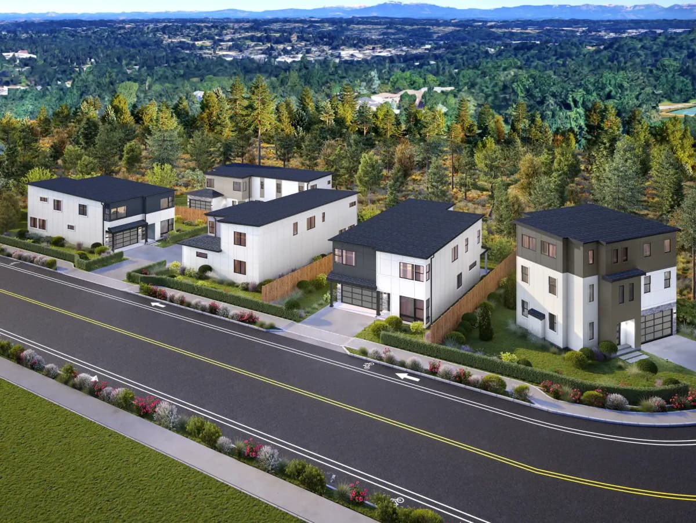
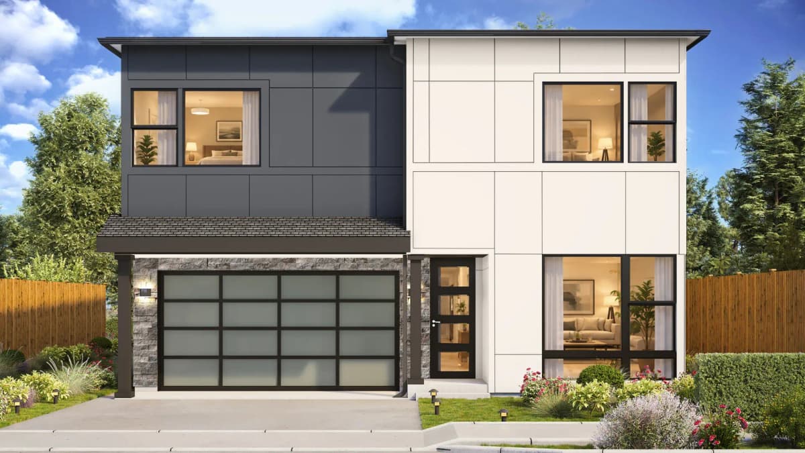
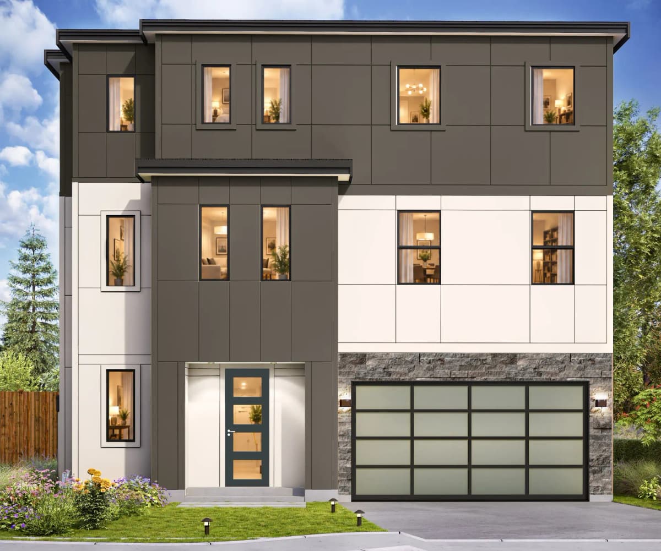
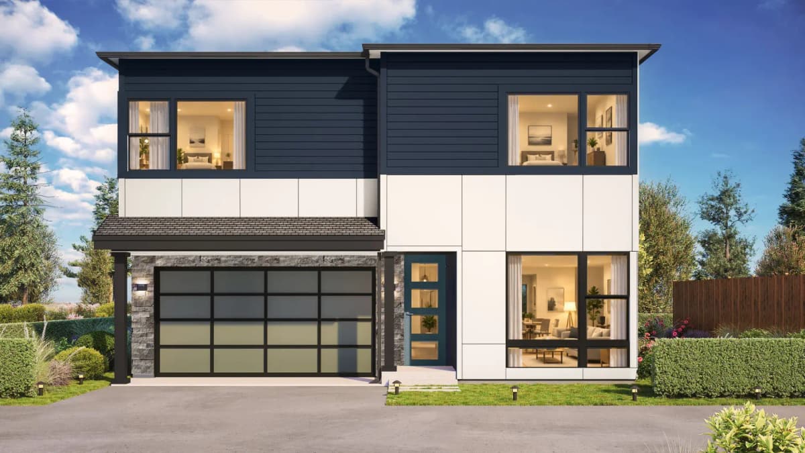
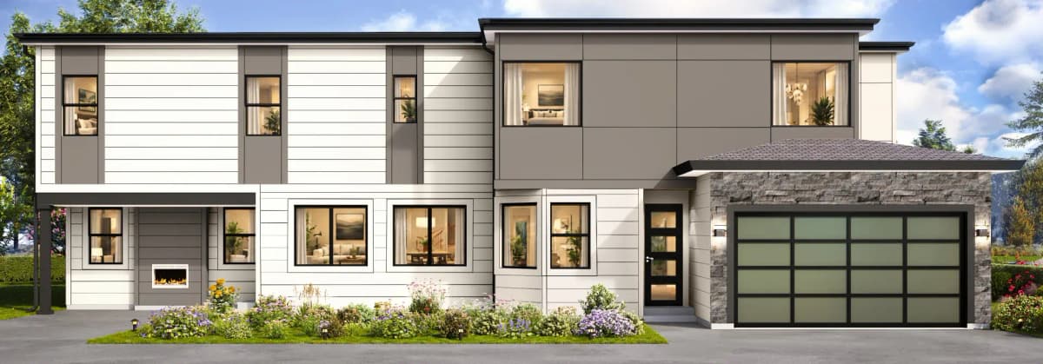


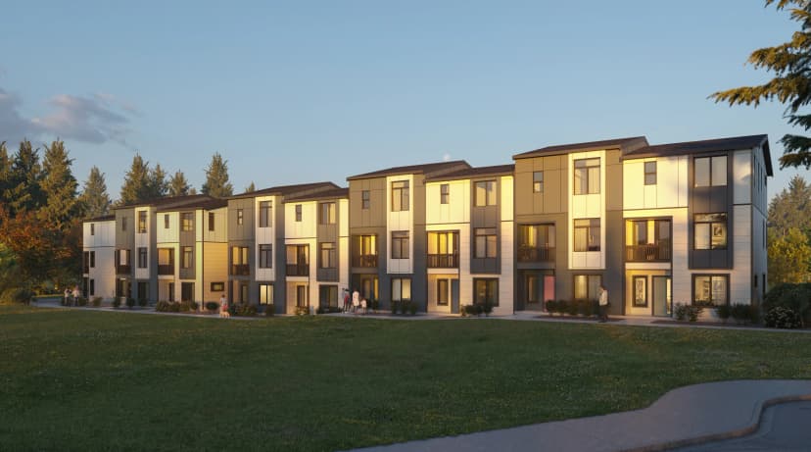
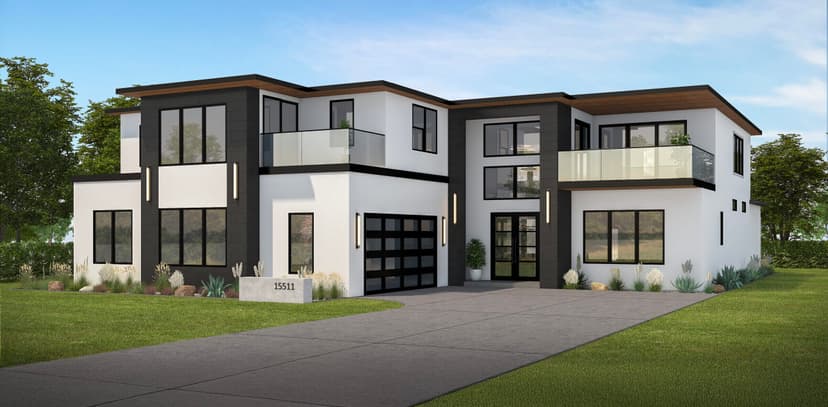
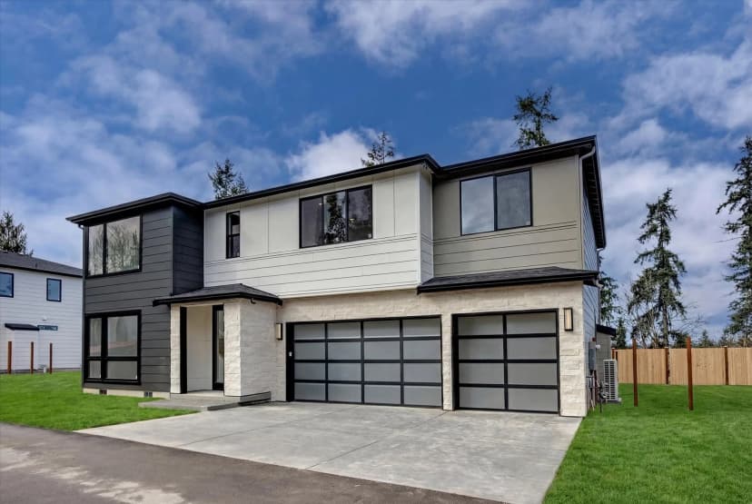
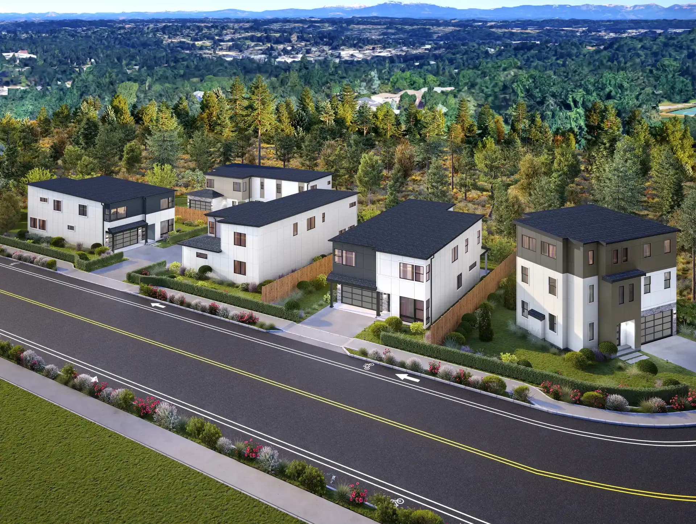
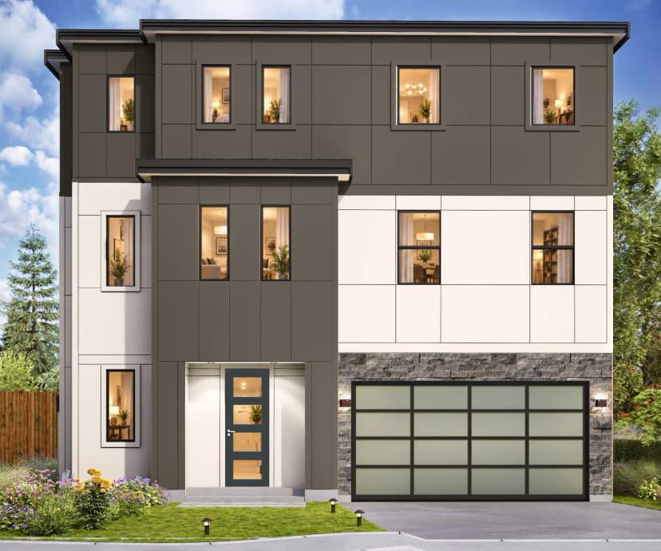
Tetra | 4 New Single Family Homes in Kenmore, WA
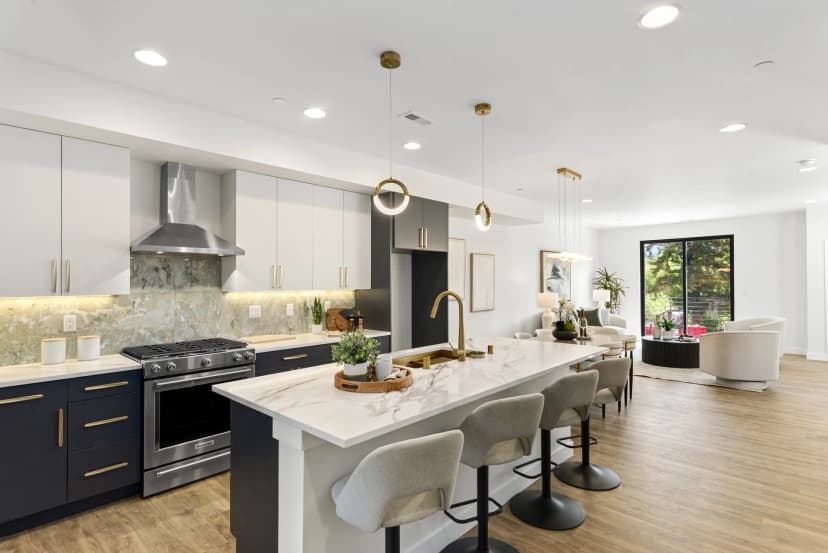
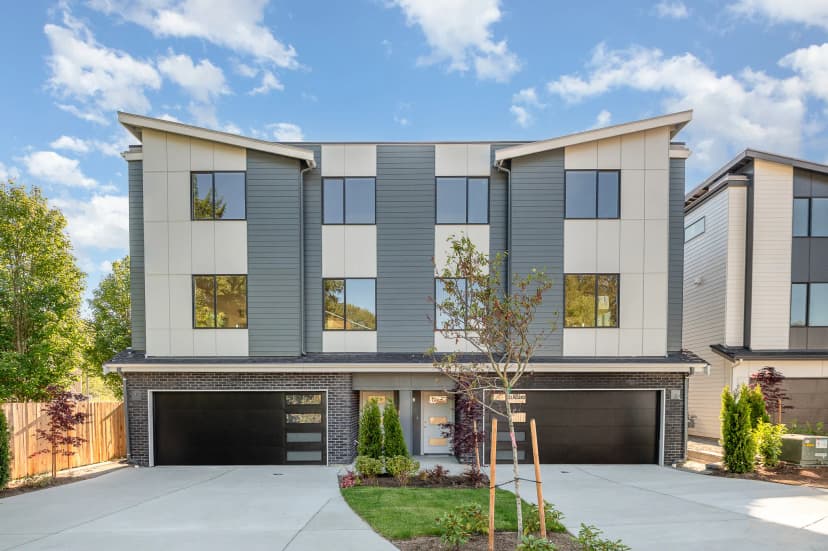
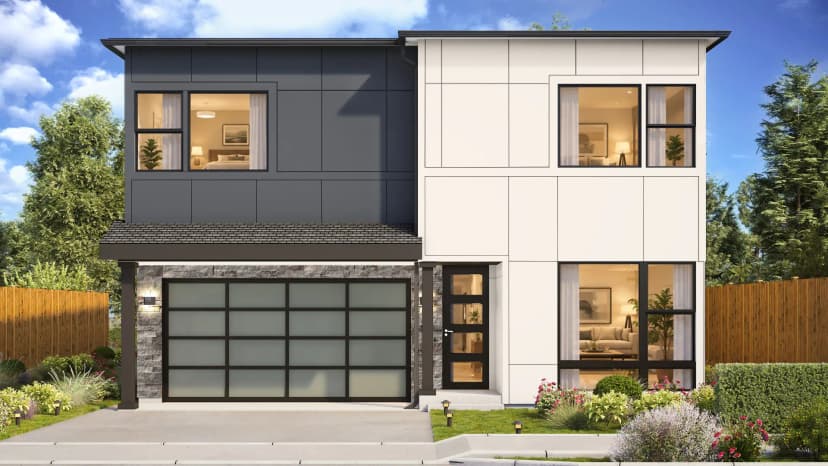
Discover a boutique collection of modern single-family homes in Kenmore, WA, now offering pre-sale opportunities. These thoughtfully designed residences feature open-concept layouts, spacious living areas, high-quality finishes, and stylish kitchens for comfortable everyday living.
Located within the highly rated Northshore School District, with easy access to Hwy 522 for commuting to Seattle and Bellevue, and close to parks, nature, and the shops and dining of downtown Bothell.
Highlights:
- Main Floor Bedroom and Bath
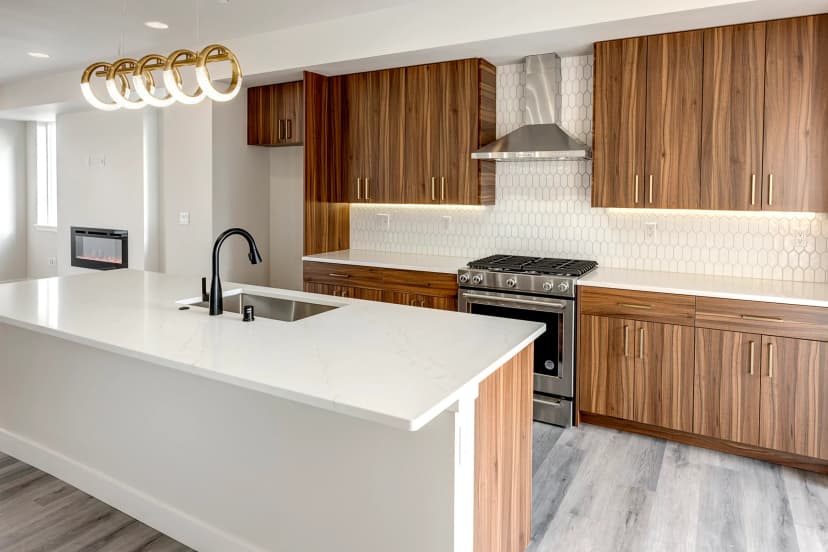
- Under-Cabinet Lighting in Kitchen
- Toe Kick Lighting in Kitchen + Primary Bath
- Soaking Tub Primary Bath
- Ring Doorbell + EV Charger Outlet
- Northshore School District
Ready to discover your lifestyle here?
Floorplans
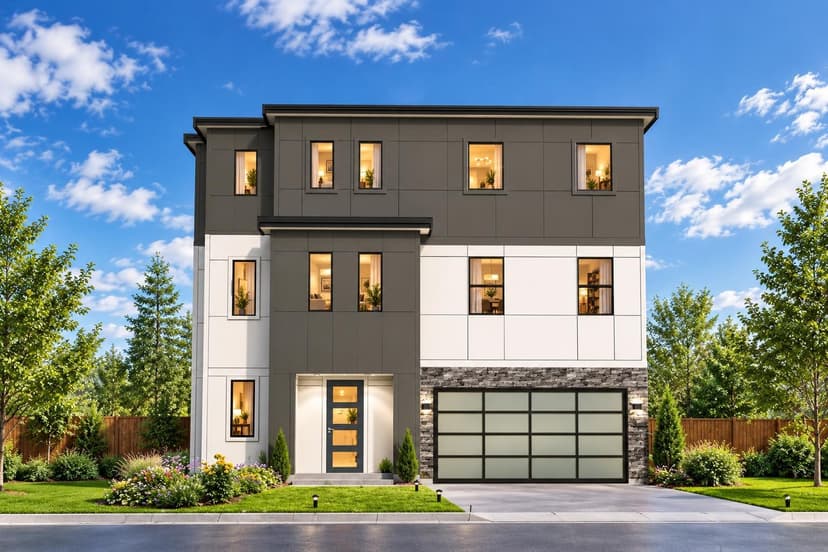
PLAN 3154
5 Beds | 4 Bath | 3,154 sq.ft | 2-Car Garage
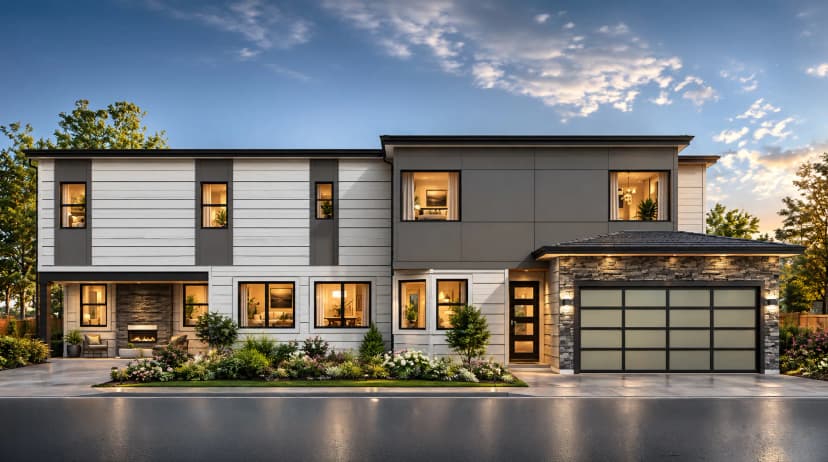
PLAN 3482
5 Beds | 4 Bath | 3,482 sq.ft | 2-Car Garage | 6,520 lot sq.ft
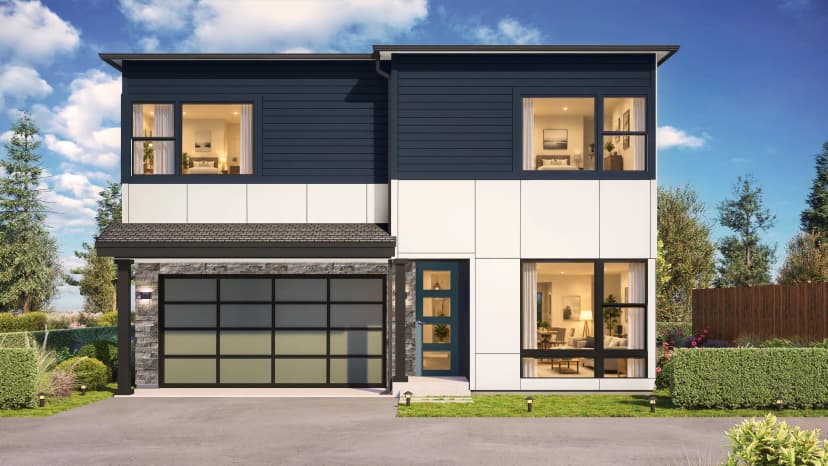
PLAN 3567
5 Beds | 4 Bath | 3,567 sq.ft | 2-Car Garage

Unlock the doors to your dream home!
Schedule a tour today, and let our expert sales team guide you through the extraordinary living experiences that await you.
Featured Finishes
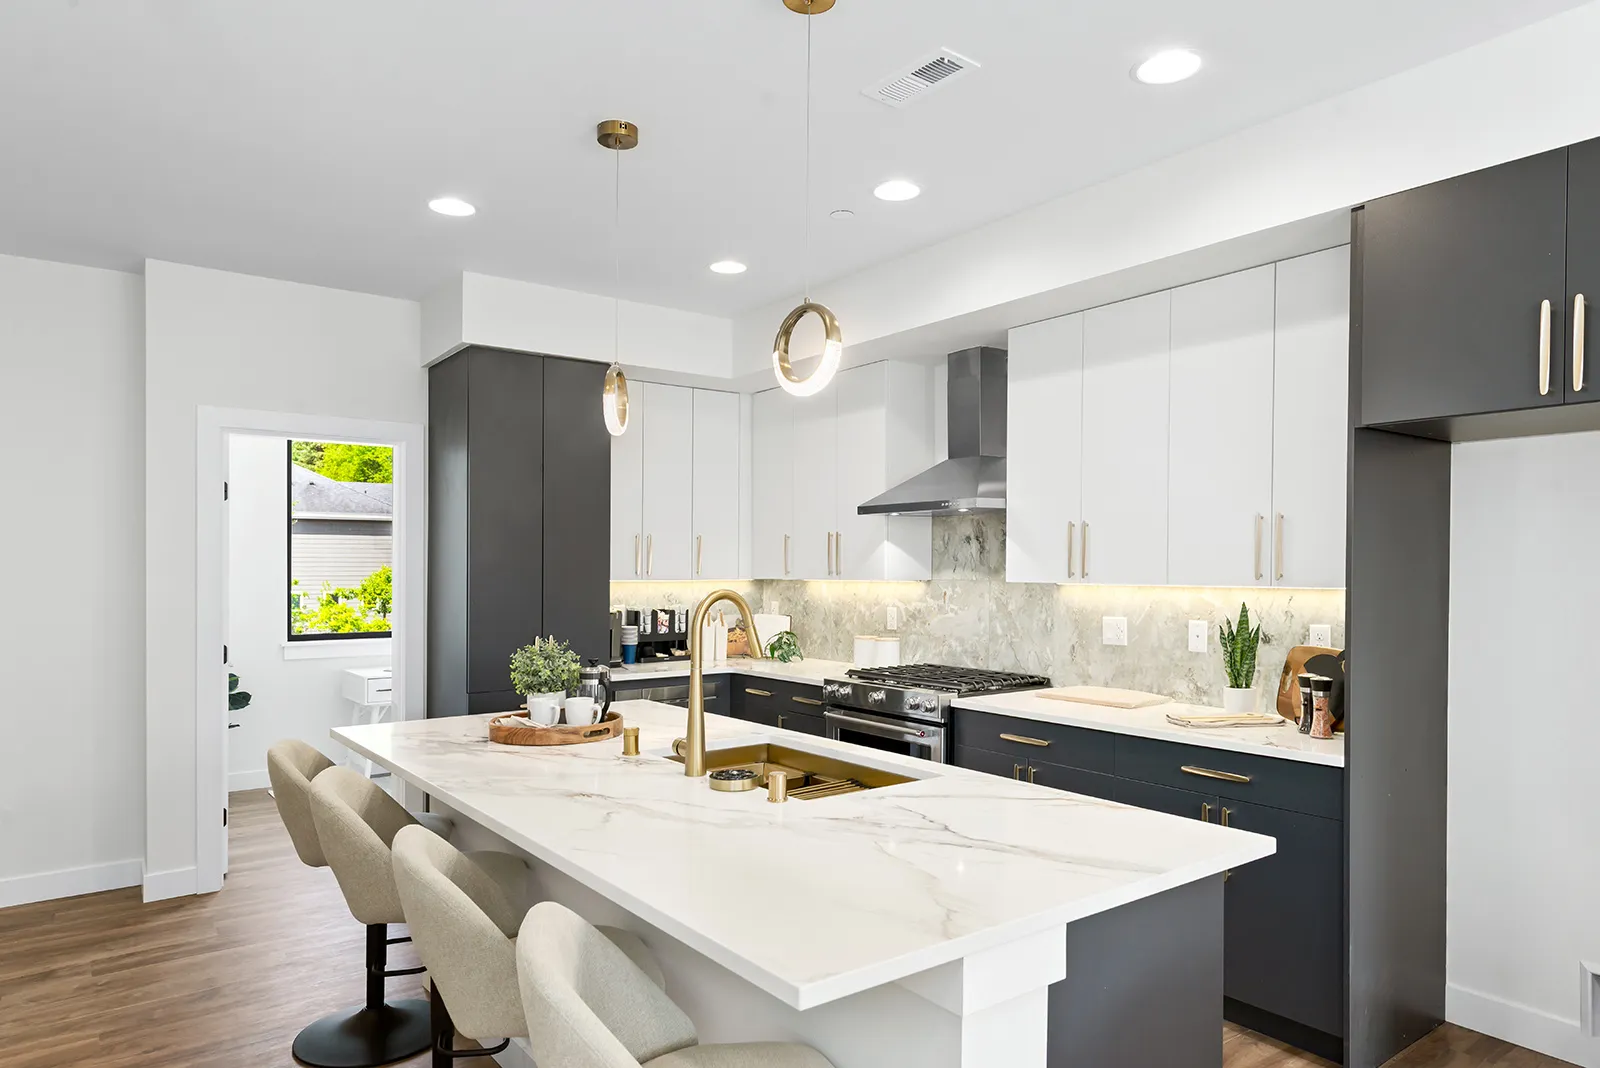
Every MSR home comes with the MSR Standard—an elevated selection of luxury finishes already in place. We view this confident foundation not as a final step, rather the perfect starting point for collaboration.
Our team has curated timeless designer selections of colors and patterns. We then partner with you to refine those choices, ensuring every finish perfectly reflects your dream home, exactly as you imagined it.
- Porcelain Tile Fireplace Surround, Bath Flooring, and Primary + Guest Suite Bath Shower Surrounds
- 3cm Quartz Slab Backsplash in all Baths
- 3cm Quartz Slab Countertops in Kitchen and Baths
- Bosch Stainless Steel Appliances
- Tankless Smart Toilet with Bidet in Primary Bath
- Designer Lighting Fixtures
- Durable SPC Flooring
- Lush, high-pile carpet
Neighborhood Guide
 school
 shopping mall
 cafe
cafe library
 gym
gym park
parkNearby Amenities
Click any marker on the map to view details.
Frequently Asked Questions
Similar Properties You May Like