A home can look great in photos and still be a poor fit for everyday family life.
That usually becomes clear in the small moments. The kitchen feels crowded when everyone is getting ready at once. There is nowhere convenient to put school bags. Someone needs a quiet place for a work call, but the only option is the dining table. Guests arrive, toys are everywhere, and suddenly a floor plan that looked spacious on paper feels less practical.
That is why families shopping for new construction homes often benefit from looking beyond finishes and square footage. The better question is simple: How would we actually live here?
For one family, that may mean keeping young children close by. For another, it could mean giving teenagers more independence. Some buyers need space for visiting relatives. Others want a home that can handle remote work, homework, entertaining, and ordinary weeknight routines without every activity competing for the same room.
There is no single formula for a family-friendly home, but certain features tend to make daily life easier.
Here are five worth noticing when you tour new homes.
1. A Main Living Area That Works During the Busiest Part of the Day
Open living spaces are popular for a reason, but the best ones do more than simply remove walls.
Think about what happens between about 4:00 and 7:00 p.m. in a busy household. Someone may be making dinner. Another person is unpacking groceries. A child is doing homework at the counter. Someone else wants a snack. The television is on, a phone is ringing, and people are walking back and forth between rooms.
A good main living area can absorb all of that without feeling chaotic.
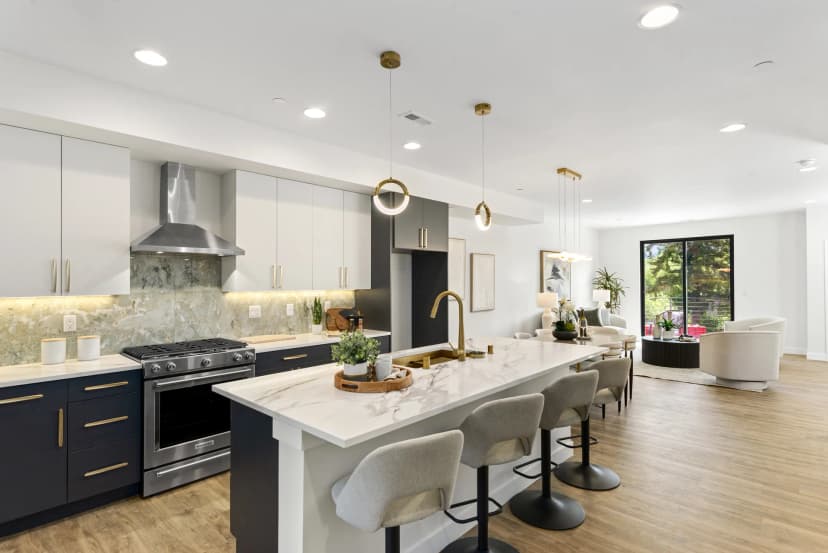
When you are walking through a model home, pay attention to the relationship between the kitchen, dining space, and family room. Does the kitchen island leave enough room to move around it comfortably? Can people sit there without blocking the person who is cooking? Is there an obvious place for a dining table that will not interrupt the walkway?
It is also worth imagining the room with your own furniture instead of the perfectly scaled pieces used for staging.
That oversized sectional you already own may change the feel of the room. So might a larger dining table, a high chair, or a cabinet you plan to bring with you.
The perfect family home is rarely about having the most open space possible. It is about having space that works when the house is being fully used.
2. A Room That Can Become Something Else Later
Families do not stay in one stage for very long.
A nursery becomes a child’s room. A playroom slowly turns into a place for games, movies, or homework. A guest room may eventually become a home office. A loft that once held building blocks and toy bins might become the place teenagers disappear to with their friends.
That is why flexible space is so valuable.
When comparing family-friendly homes, look for areas that can serve more than one purpose over time. A den near the entry could begin as an office and later become a study room. A loft may work as a play area now and a second living room later. An extra bedroom can accommodate overnight guests, a relative, or a changing household need.
You do not need to build your purchase decision around every possibility that might happen ten years from now. That would make choosing a home nearly impossible.
Instead, ask whether the layout gives you some room to adjust.
One useful way to test this is to look at an unlabeled room and ask, “What else could we do with this?” If the answer includes two or three realistic options, that space may have more long-term value than a room designed for one very specific purpose.
Among the most useful new home features, flexibility can be easy to overlook because it does not necessarily stand out during a first tour. Its value usually becomes clearer later.
3. Storage in the Places Where Clutter Actually Happens
A huge closet in the wrong part of the house is not always as useful as a smaller one exactly where you need it.
Families tend to create clutter in predictable places: near the garage door, around the kitchen, beside the stairs, in children’s bedrooms, and anywhere backpacks, shoes, mail, sports gear, or grocery bags are likely to land.
Good storage planning anticipates that.
A pantry can keep countertop clutter under control and make groceries easier to organize. A closet or drop zone near the garage gives coats, shoes, bags, and keys a natural place to go. Linen storage close to bedrooms saves unnecessary trips across the house. Garage space can matter just as much if you need room for bikes, seasonal decorations, sports equipment, or tools.
During a home tour, it helps to be a little nosy.
Open the pantry. Look inside the hall closets. Check how deep the bedroom closets are. Notice whether there is somewhere convenient to keep cleaning supplies without carrying them from one end of the house to the other.
Then think about your own belongings.
Where would the stroller go? The vacuum? Holiday decorations? Extra bedding? Bulk groceries? The collection of reusable water bottles that somehow keeps growing?
Storage does not usually sell a home in the first five minutes. Once you live there, though, it can make a noticeable difference in how calm and organized the house feels.
4. A Kitchen Built for Real Family Use
The kitchen tends to become much more than a place to cook.
It is where breakfast happens before everyone heads out the door. It is where someone sits down to tell you about their day while you are chopping vegetables. It is where birthday cakes get decorated, homework gets spread across the island, and friends gather even when there are more comfortable seats in the next room.
That makes function just as important as appearance.
When evaluating new home features, look at the kitchen as a workspace first.
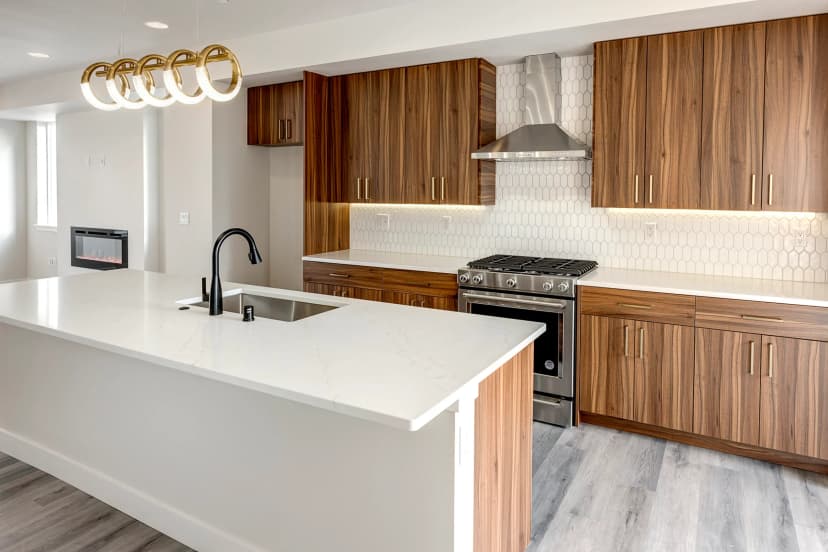
Is there enough counter space after you account for the coffee maker, toaster, or other appliances you actually keep out? Can someone open the refrigerator while another person is standing at the sink? Does an open dishwasher block a major walkway? Is the pantry close to where food is prepared?
The island deserves particular attention. A large island can be wonderful, but only if there is enough clearance around it. It should add usable space, not become an obstacle that everyone has to walk around.
Also think about who uses the kitchen besides the person preparing meals.
If children are likely to eat breakfast at the counter, is there room for seating? If two adults cook together, can they move around comfortably? If guests are over, can people chat with whoever is preparing food without standing directly in the work zone?
Style matters. The kitchen should feel like yours. But in the perfect family homes, thoughtful planning is what makes those beautiful finishes easier to enjoy.
5. Places to Be Together—and Places to Get Away From Each Other
Families like spending time together. They also occasionally need to be nowhere near one another.
Both things can be true.
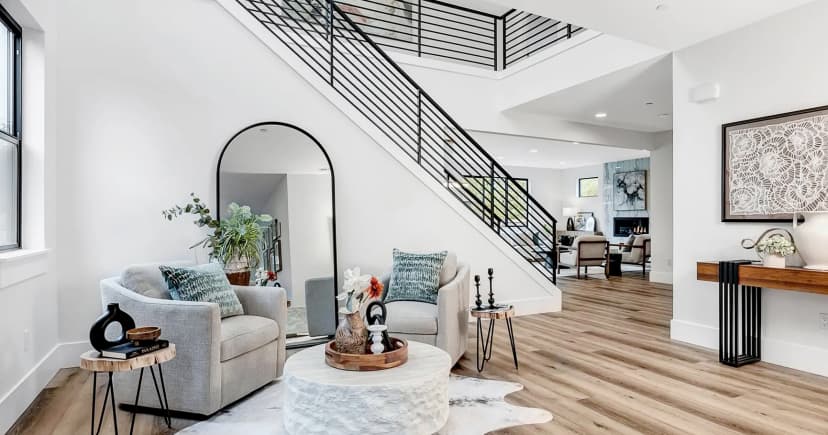
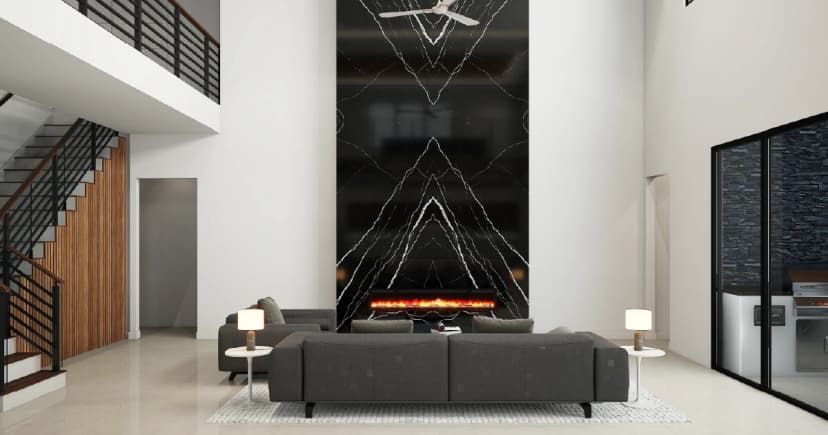
A useful family floor plan usually offers a balance between shared space and privacy. The family room might be the main gathering place, while bedrooms, a loft, an office, or another secondary space give people somewhere quieter to go.
Bedroom placement can be especially important.
Parents of younger children may prefer secondary bedrooms nearby. Families with older children may appreciate more separation. A bedroom on the main floor can be useful for guests or relatives, depending on the layout and how your household lives.
Think about sound as well as distance.
Could one person take a work call while someone else watches television? Could a child study while guests are visiting? If people keep different schedules, will activity in the main living areas disturb someone who is sleeping?
Outdoor areas can help too. A patio or yard adds another place for family members to spend time without everyone occupying the same indoor space.
There is no ideal arrangement that works for every buyer. That is exactly why touring family-friendly homes should be about more than counting bedrooms and bathrooms.
The layout should make sense for your household.
The Right Home Usually Makes Everyday Life Feel Easier
Most buyers start with a list.
Three or four bedrooms. A certain number of bathrooms. An office. A large kitchen. Maybe a yard or a loft.
Those requirements are useful, but the reasons behind them matter even more.
You may want a larger kitchen because everyone eats breakfast together before school. The extra bedroom might be important because family members visit frequently. A loft could matter because your children are getting older and could use a place to spend time with friends. More storage may simply mean fewer things ending up on the kitchen counter.
When you look at new construction homes, those everyday details are worth bringing into the decision.
Walk through the house slowly. Imagine a weekday morning instead of a quiet model-home visit. Think about where groceries would go when you come through the door. Picture where homework happens. Consider whether someone could work from home while the rest of the household carries on normally.
And give some thought to what may change.
You do not need a house designed around every possible future version of your family. You simply want one with enough flexibility to keep working as life moves forward.
At MSR Communities, we believe choosing a new home should begin with the way you want to live in it. Looking closely at floor plans, room relationships, storage, flexible spaces, and available features can help you decide what truly matters to your household.
Because the best family home is not necessarily the one with the longest feature list.
It is the one where an ordinary day feels comfortable.