Why Are Homes at Shelton Grove in Bothell a Smart Move for Modern Living?
A dream home can mean different things to different people.
For one person, it might be a front porch and a backyard. For another, it might be a quiet room for working from home, a comfortable space for overnight guests, or simply a little more room between everyone at the end of a long day.
What people expect from their homes has changed over the years. Work happens at home more often. Rooms have to do more than one job. And when buyers look at a new home, they are thinking not only about how it looks, but also about how it will fit into everyday life.
That is part of the appeal of a paired home. You can have multiple levels, generous living space, private outdoor areas, and a garage, while living in a smaller community.
Shelton Grove brings that approach to Bothell, Washington.
A Closer Look at Shelton Grove
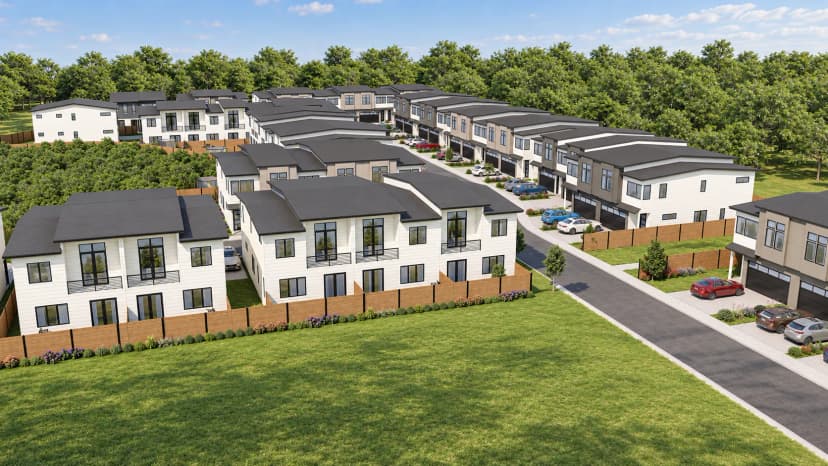
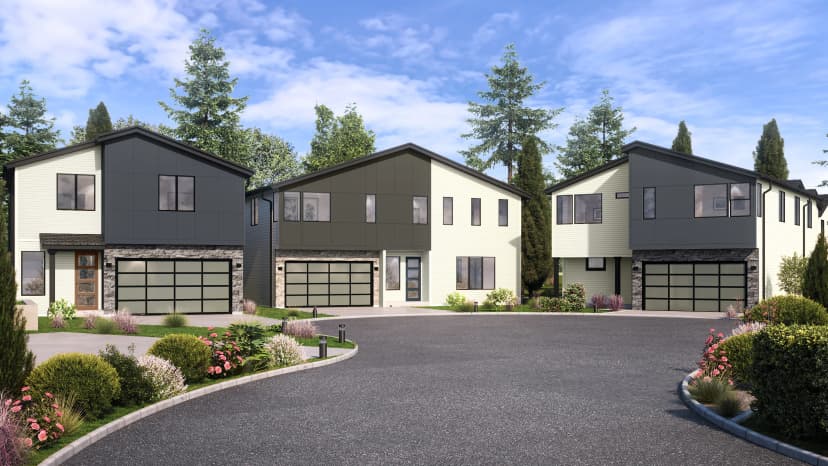
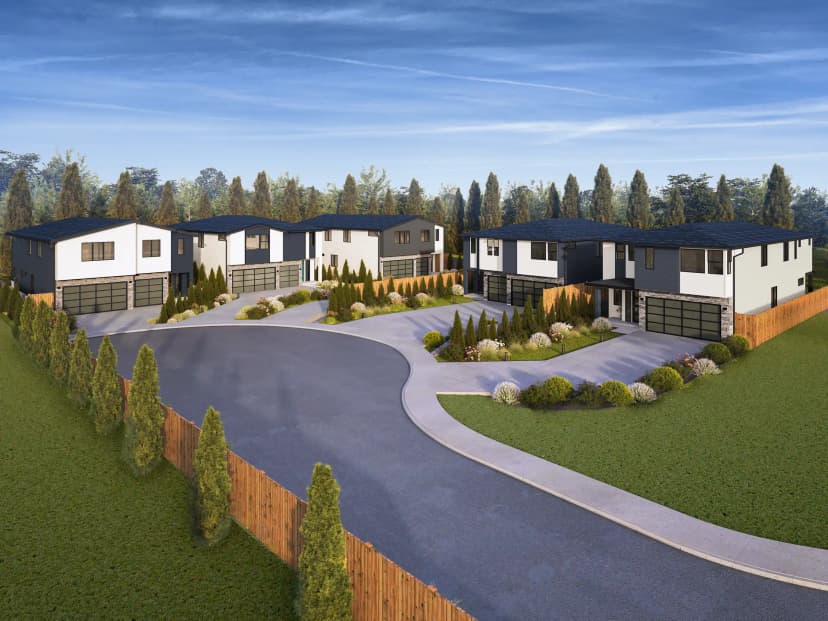
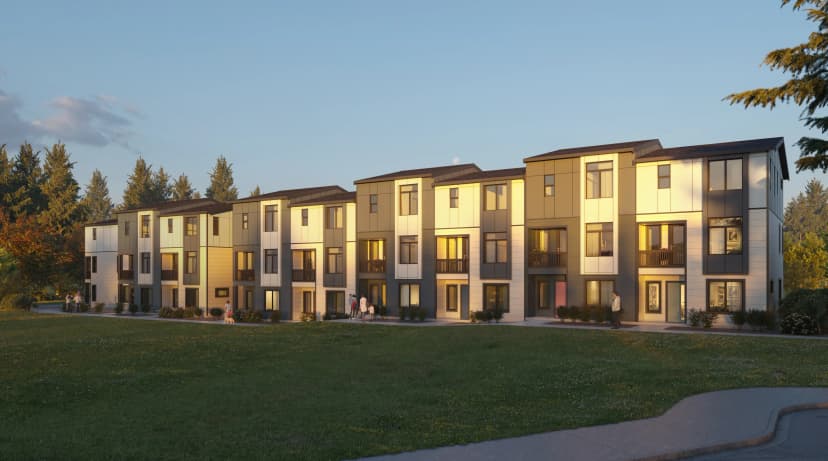
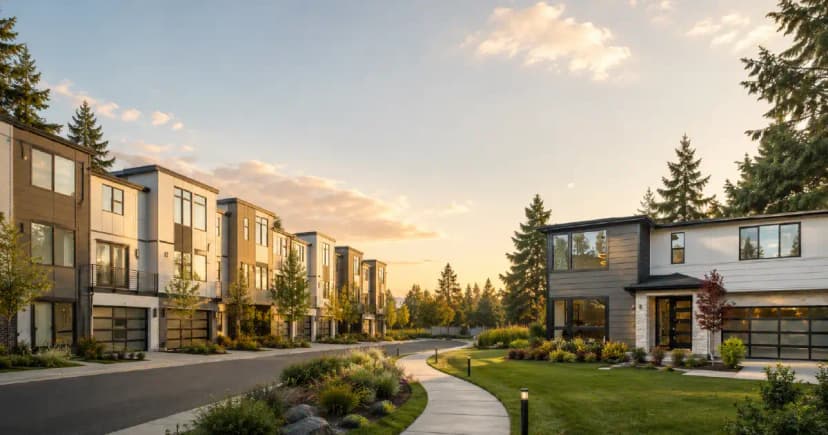
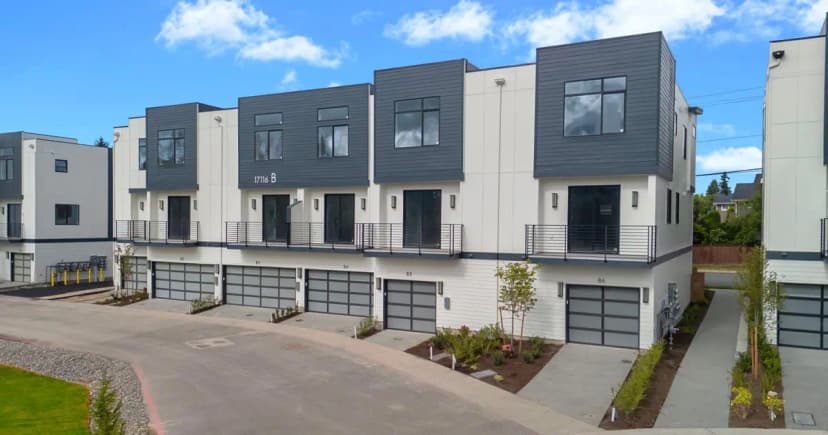
Shelton Grove is a new community from MSR Communities, set on a quiet dead-end street in Bothell. The community includes eight paired homes and one single-family home, with three floor plans ranging from 2,352 to 3,026 square feet.
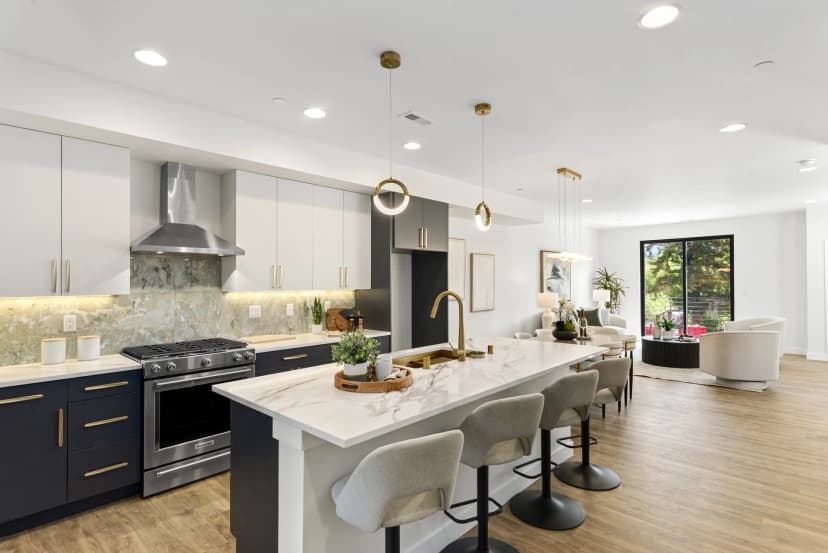
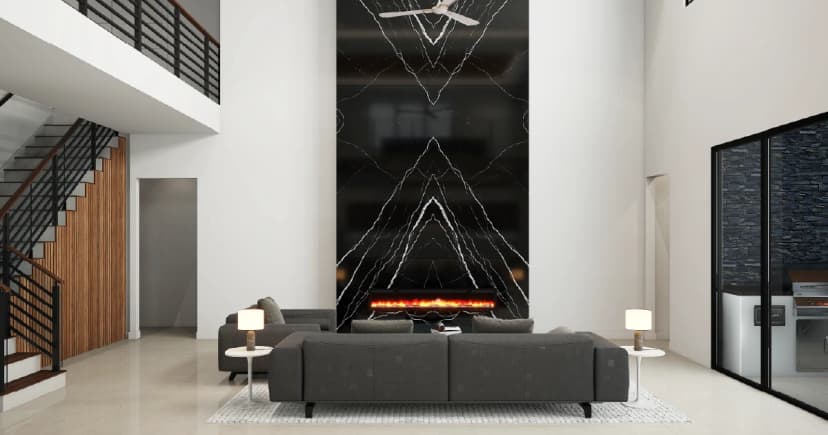
For anyone looking at new homes in Bothell, there is plenty to consider here. The homes combine open living areas with private spaces, contemporary finishes, and layouts designed around the way people use their homes today.
The location is another part of the story. Shelton Grove feels removed from the busier parts of the area, but downtown Bothell, parks, trails, restaurants, and local businesses are still close by. I-405 and Highway 522 make it easy to reach nearby communities, while Seattle and Bellevue are about 30 minutes away.
It is a setting that gives you a residential feel without putting the rest of the Eastside and Seattle area too far away.
Paired Homes With Plenty of Room
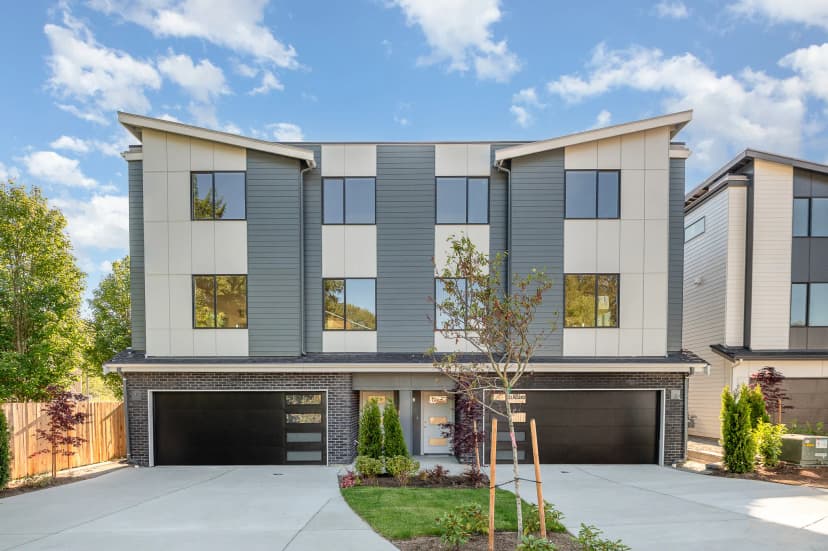
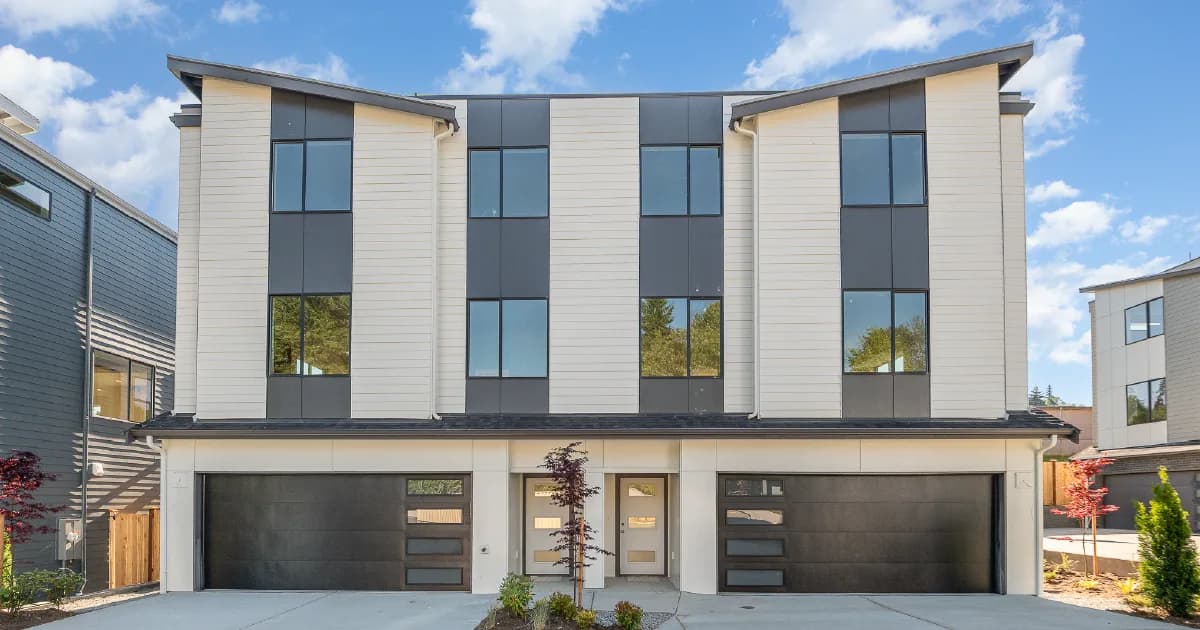
From the outside, a paired home can bring to mind a townhome. Once you walk through Shelton Grove, the difference is easier to appreciate.
The homes are spread across three levels, giving different parts of the house their own sense of purpose. The main floor is where the kitchen, dining area, and living room come together. Bedrooms and other private spaces are separated from the main gathering areas, while entry-level rooms add another layer of flexibility.
That flexibility can be useful in ways that are easy to overlook when you are simply looking at square footage.
A room might start out as an office. Later, it could become a guest room, a hobby space, or something else entirely. The rec room gives you another place to watch a movie, work on a project, or let the kids have their own space.
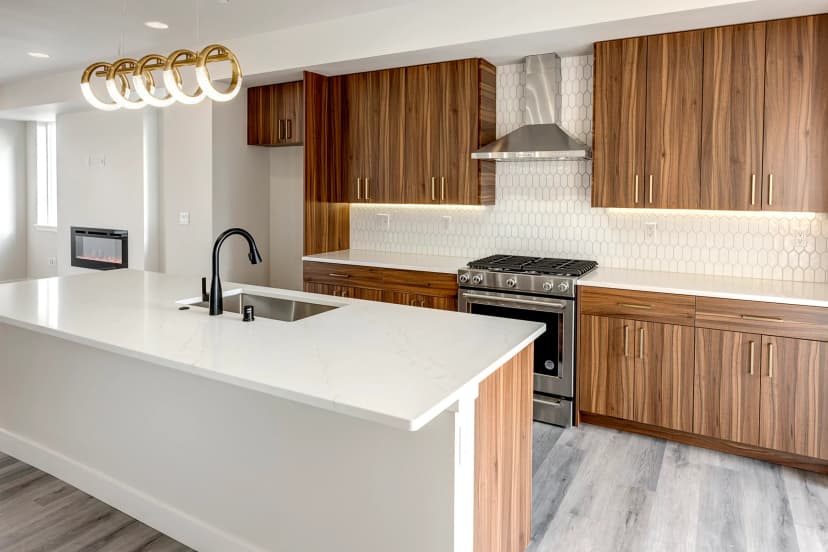
The kitchens open to the main living areas, too, so the person making dinner does not have to miss everything happening in the next room.
Some of the main features include:
- Contemporary finishes from MSR’s Gilded Collection
- Private patios and decks
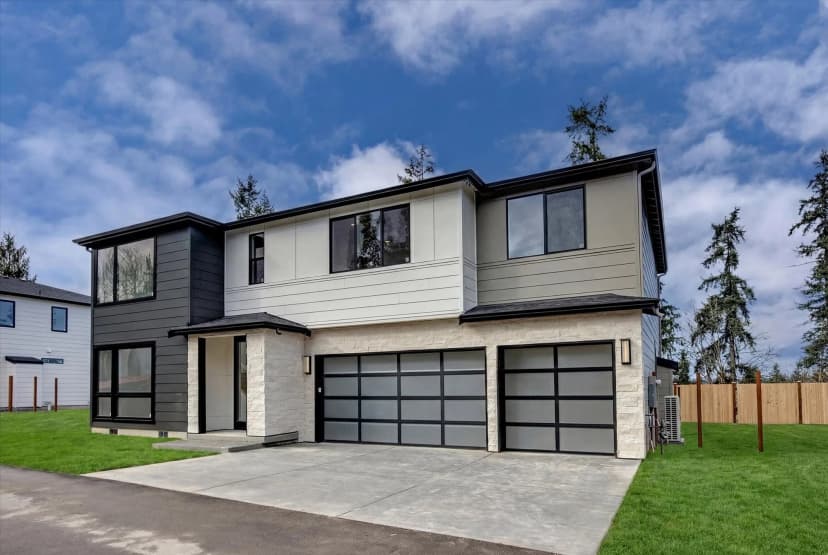
- Attached two-car, side-by-side garages
- Flexible office and living spaces
- Primary suites with walk-in closets
- Bedroom and bathroom space on the entry level in select plans
- Central air through heat-pump systems
The open main floors bring in plenty of natural light and give the homes a comfortable place for both everyday routines and time with friends and family.
For anyone considering paired homes in Bothell, Shelton Grove offers a combination of space, privacy, design, and location without making the home feel oversized.
Why Bothell Continues to Attract Buyers
Spend some time in Bothell, and you get a sense of why people are drawn to the area.
It has a quieter, more residential character than Seattle, but it is still within reach of the region’s major employment and entertainment centers. Downtown Bothell adds its own mix of restaurants, coffee shops, bars, local businesses, and seasonal events.
For people who like having the outdoors nearby, there are plenty of options, too.
- I-405 and Highway 522 provide access to Bellevue, Redmond, Seattle, and surrounding communities.
- The Northshore School District is an important consideration for households with school-age children.
- Parks, trails, and the Sammamish River provide opportunities to get outside.
- Downtown Bothell offers restaurants, coffee shops, bars, local businesses, and seasonal events.
- The Burke-Gilman Trail and other nearby parks provide additional places to walk, bike, and enjoy the outdoors.
That combination gives Bothell a little bit of both: a place that feels like home at the end of the day, with the wider Seattle area still within reach.
Floor Plans for Different Lifestyles
Shelton Grove includes three floor plans, each with a different take on how to use the space. The homes range from four to five bedrooms and from 2,352 to 3,026 square feet.
Plan 2478: Paired-Home Style
Five bedrooms, 3.25 bathrooms, and 2,478 square feet
Plan 2478 makes good use of all three levels.
On the entry level, there is a rec room, private bedroom, and bathroom. That arrangement gives the space some independence from the rest of the home. It could work well for guests, a home office, or simply someone who wants a little more privacy.
The main level is the heart of the home, with the kitchen, dining area, and living room connected in an open layout. There is also office space and a deck.
Upstairs, the primary suite includes a five-piece bathroom, along with additional bedrooms and the laundry area.
The result is a floor plan that gives you open space for gathering while still giving everyone places to retreat.
Plan 2352: Paired-Home Style
Four bedrooms, 3.25 bathrooms, and 2,352 square feet
Plan 2352 offers four bedrooms across three levels, along with several spaces that can be used in different ways.
The entry level includes garage access, a private bedroom and bathroom, and a rec room. On the main floor, the kitchen includes a pantry and opens into the living area, with office space nearby.
Upstairs, the primary suite includes a five-piece bathroom. Two additional bedrooms and the laundry area are also located on this level.
For buyers considering Shelton Grove homes, the layout provides a useful mix of shared and private space.
Plan 3026: Single-Family Home
Five bedrooms, 3.75 bathrooms, and 3,026 square feet
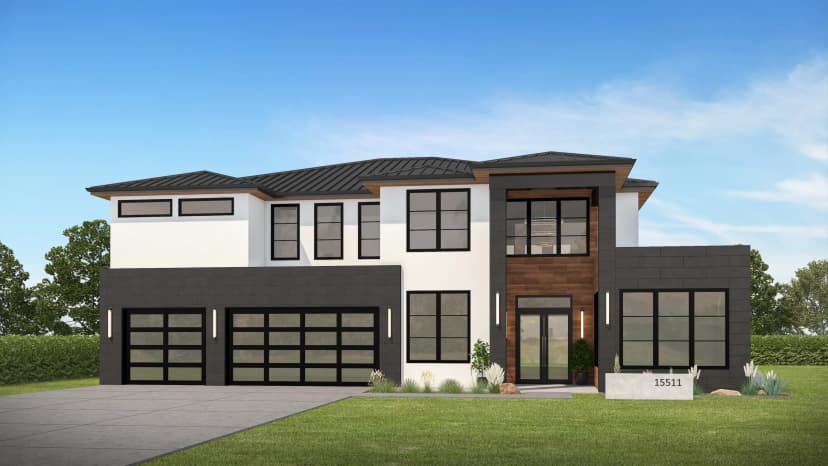
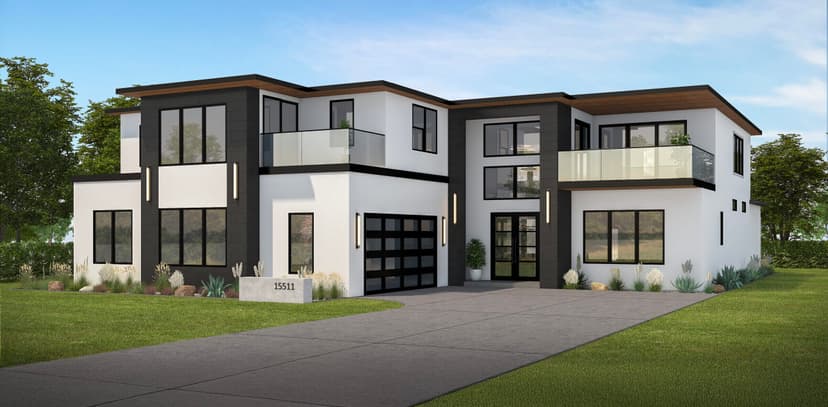
Plan 3026 is the community’s single-family home.
At 3,026 square feet, it is the largest of the three plans and includes five bedrooms. That extra space can be useful for a larger household, multigenerational living, or anyone who wants room for guests, work, and everyday life without having to repurpose every room.
The main level features an open great room, kitchen, formal dining area, guest suite, and patio.
Upstairs, four additional bedrooms include the primary suite, along with three bathrooms, a bonus room, deck, and laundry area.
For buyers exploring luxury homes in Bothell, Plan 3026 offers a larger footprint with plenty of flexibility.
More Than a Floor Plan
A floor plan tells you where the rooms are. It does not always tell you what it feels like to live there.
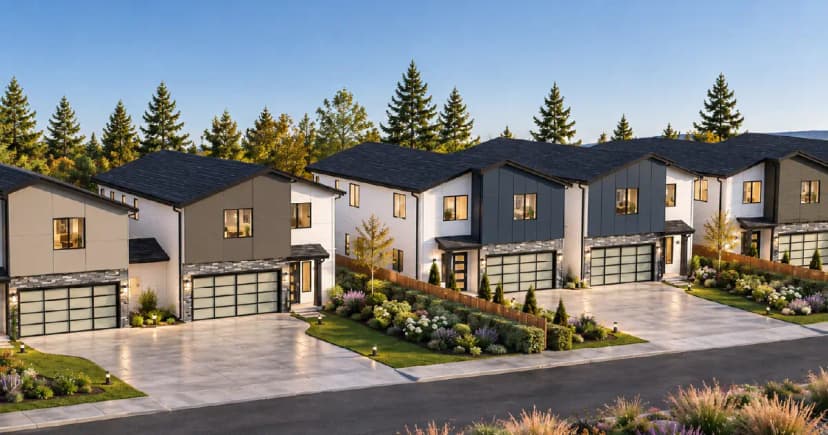
At Shelton Grove, the setting is part of the experience. The community sits on a quiet dead-end street, away from the feel of a busy through-road, while downtown Bothell and nearby parks, trails, restaurants, and businesses remain close.
The private patios and decks add another place to spend time outside. In the morning, that might mean coffee before the day gets going. On a summer evening, it might be dinner outside or a little time to unwind.
They are small details, but those are often the spaces that become part of a home’s everyday routine.
Built for the Years Ahead
Most homes change along with the people who live in them.
A room that is an office now might be a bedroom a few years from now. A rec room might become a place for guests, children, exercise equipment, or a hobby. Having that extra flexibility means the home does not have to be locked into one particular use.
That is one of the practical advantages of the layouts at Shelton Grove.
The homes also include features aimed at everyday comfort, including open main-floor living, contemporary finishes, attached garages, and central air through heat-pump systems.
And while no home purchase comes with guarantees about the future, buyers can consider how a home’s location, condition, layout, and overall appeal may fit their long-term plans. Future resale value will always depend on market conditions and buyer demand at the time.
A Different Kind of Common-Wall Home
There is a certain assumption that a home sharing a wall has to mean giving up space.
Shelton Grove offers a different take.
The paired homes have three levels, private outdoor areas, attached two-car garages, open living spaces, private bedrooms, and rooms that can serve different purposes over time. The result is a home that can feel substantial without being difficult to understand or maintain.
For someone comparing new construction homes in Bothell, that makes Shelton Grove an option worth seeing firsthand.
Photos and floor plans can tell you a lot. Walking through the home tells you something else. You can see how the rooms connect, how much space there really is, where the natural light falls, and how the different levels work together.
Take the Next Step
If you would like to learn more about Shelton Grove, start with the floor plans and community information from MSR Communities. From there, you can:
- Review the available floor plans and current community information.
- Schedule a private or virtual tour.
- Check for upcoming open houses.
- Spend some time exploring Bothell’s parks, downtown, trails, and nearby amenities.
- Talk with a lender or real estate professional about financing and timing.
Whether you are buying your first home, making room for a growing household, or simply looking for a home that can adapt as life changes, Shelton Grove offers several layouts to consider.
Visit MSR Communities to explore Shelton Grove, review current home availability, and schedule a tour.